Gear Accuracy Control: From Blank to Final Inspection
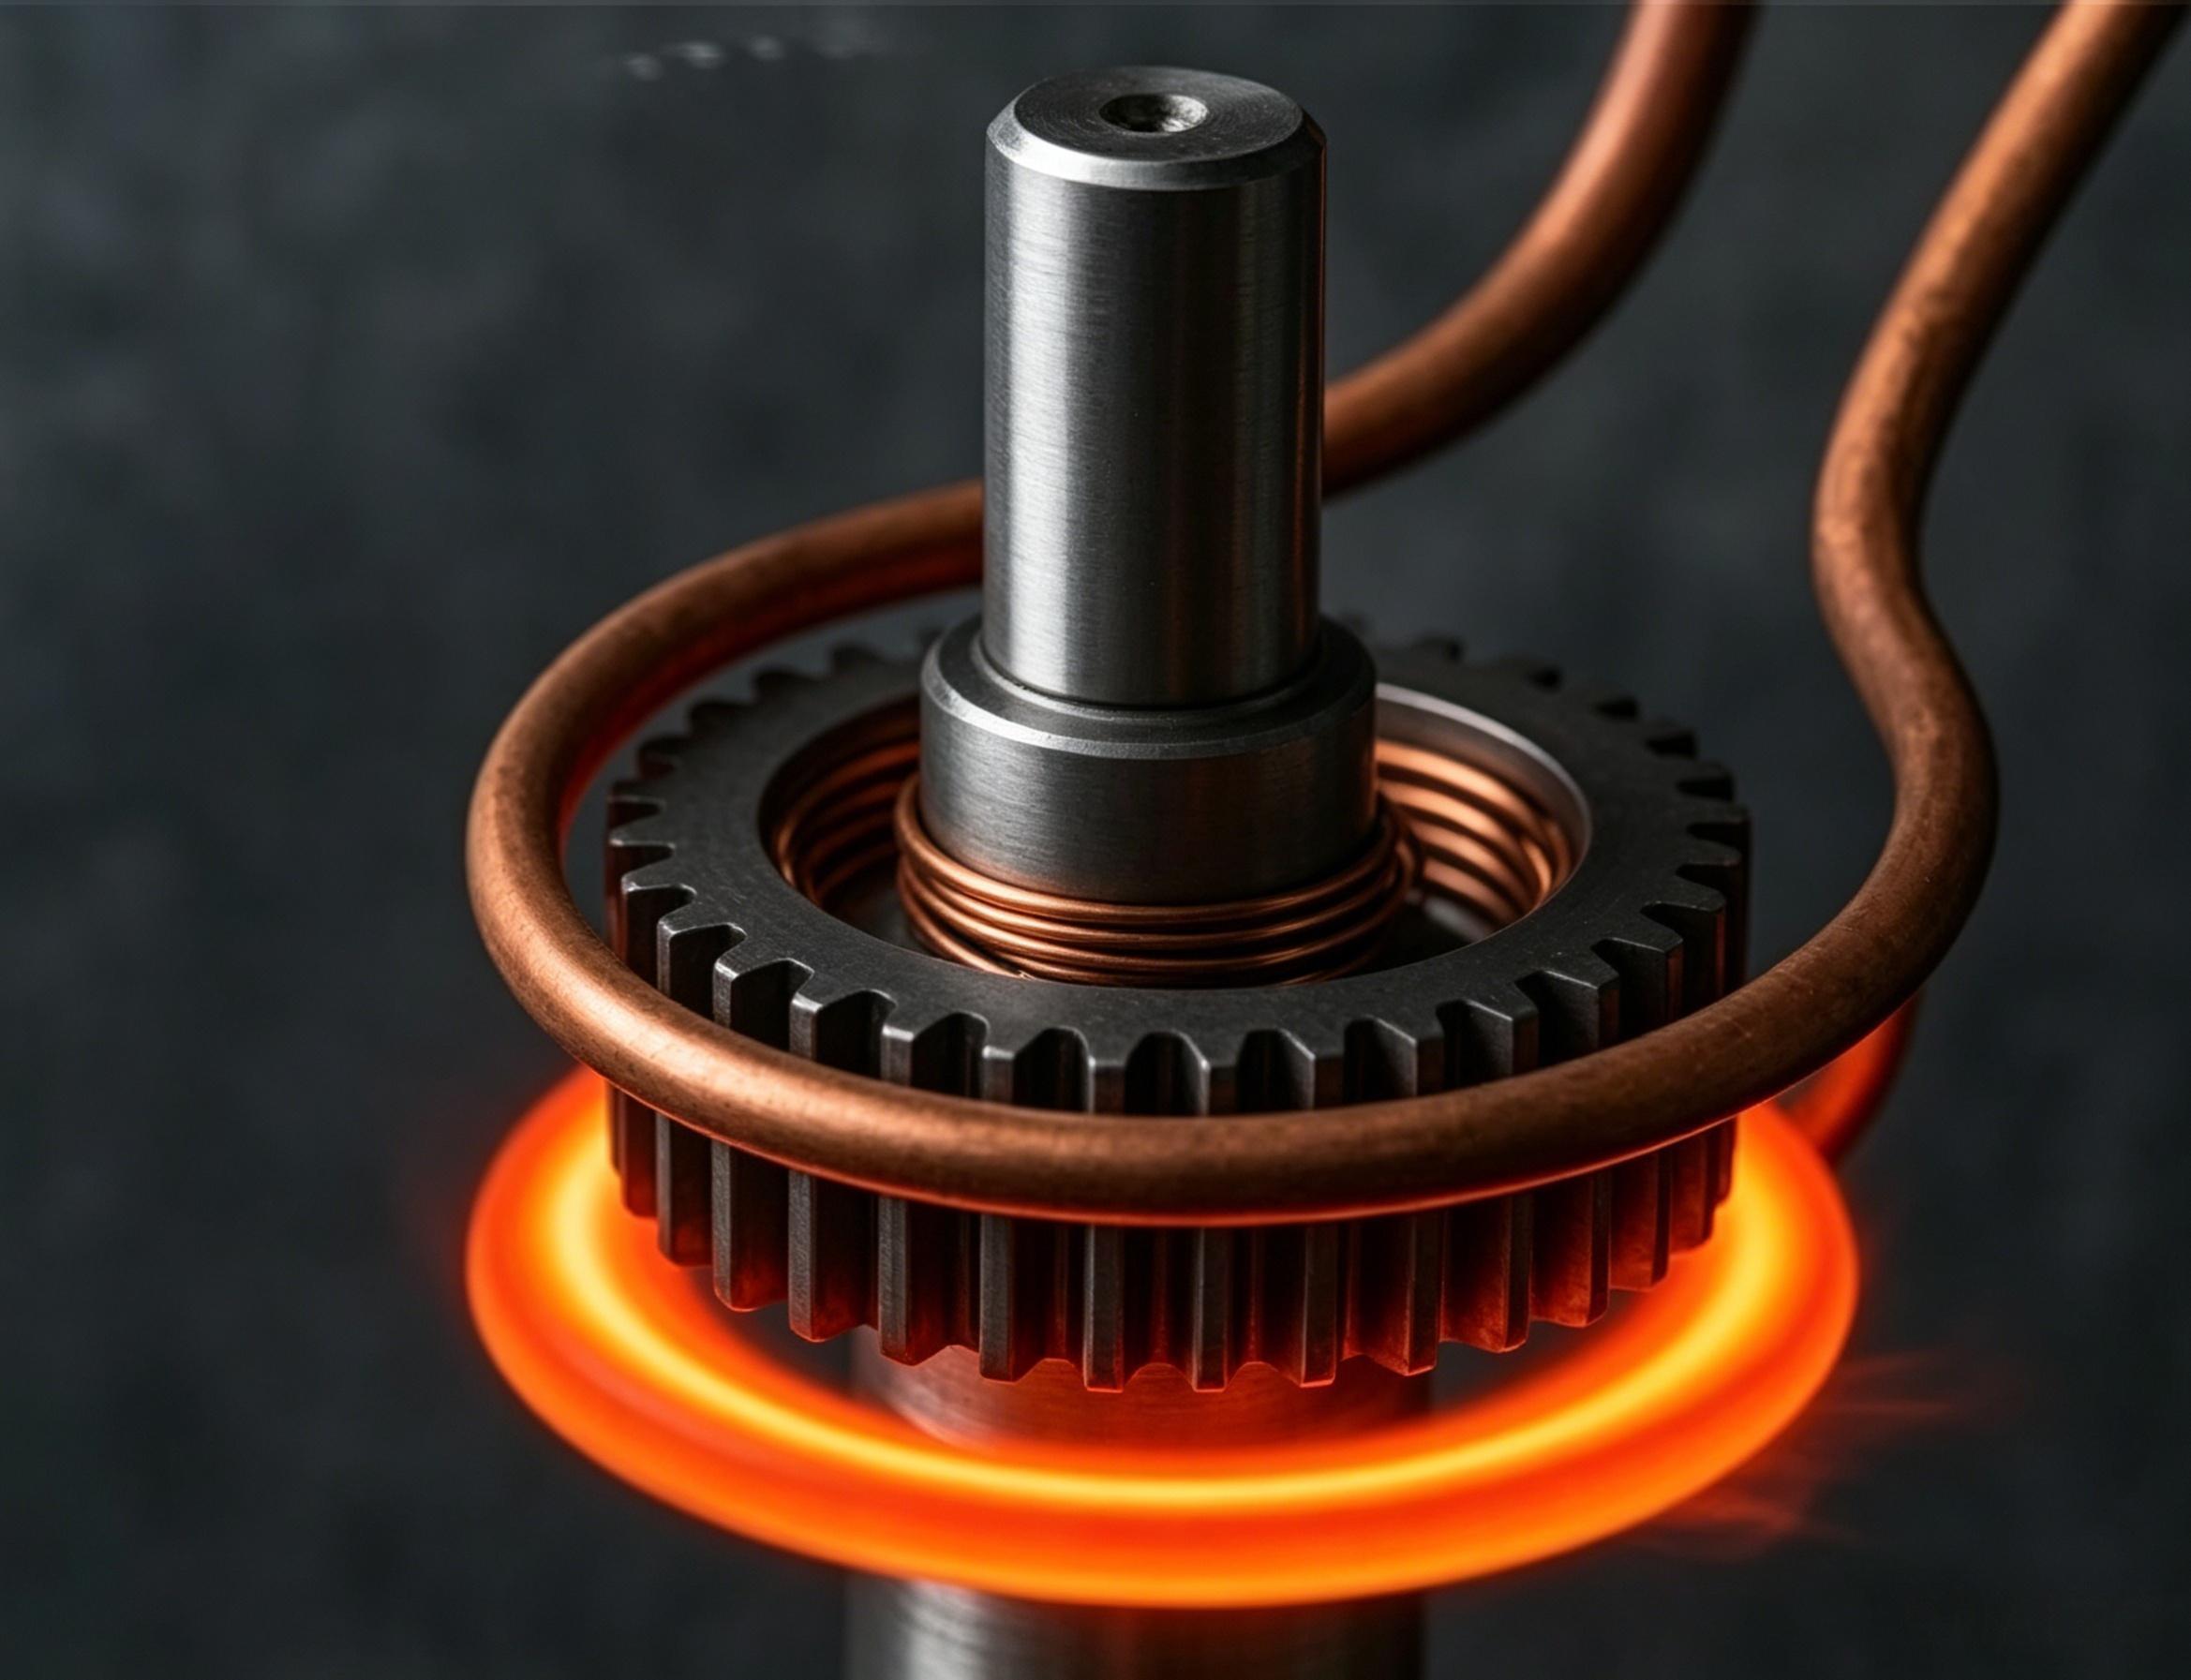
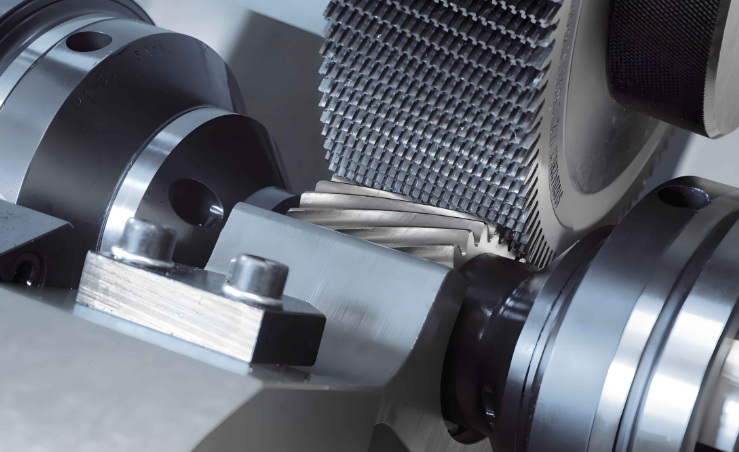
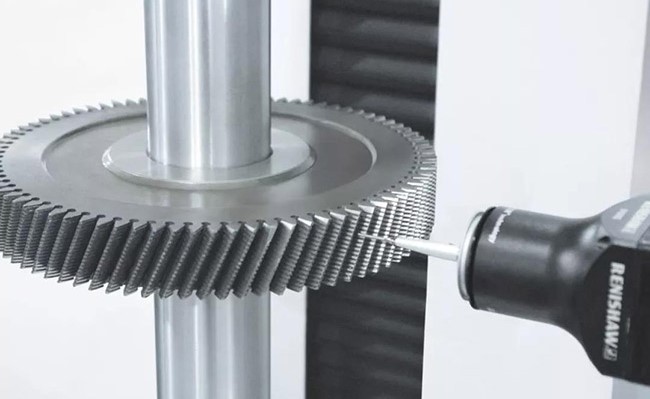
Gear accuracy is not created during final inspection. It is developed and maintained step by step through blank preparation, datum machining, tooth cutting, heat treatment, finishing, and inspection. A deviation at any stage may affect tooth profile, lead, runout, assembly relationships, and batch consistency. For custom gear buyers, the objective is not to determine every manufacturing process themselves. Instead, they should confirm whether the selected precision gear manufacturer can establish a stable process control plan based on the drawing, material, accuracy requirements, and operating conditions. Gear accuracy is built through controlled datums, tooth cutting, heat treatment, finishing and inspection. Final inspection verifies the result, but it cannot replace process control or correct every error created earlier. Gear accuracy control means continuously managing critical dimensions and geometric deviations throughout the manufacturing process rather than checking only whether the finished gear passes inspection before shipment. Common control items include: Bore, shaft journal, face, and face-width dimensions Tooth profile, lead, and pitch deviations Gear radial runout Tooth thickness, measurement over pins, or span measurement The positional relationship between gear teeth and mounting datums Surface condition and batch consistency Final inspection can determine whether a gear meets the specified requirements, but it cannot replace control during manufacturing. Early datum errors may accumulate through turning, tooth cutting, and later operations. Unsuitable clamping, fixture changes, or tool wear may increase runout and geometric variation. Final inspection may reveal a problem only after rework, sorting, delay, or rejection becomes likely. For example, an unstable blank datum may create accumulated errors in later operations. An unsuitable clamping method may increase gear runout. If heat-treatment distortion exceeds the available finishing allowance, later machining may not fully restore the required geometry. When quality control relies only on final inspection, problems are often discovered too late. This may result in rework, additional sorting, delivery delays, or batch rejection. Accuracy grade, material, heat treatment, process route, and inspection scope should therefore be confirmed during quotation and process evaluation. Control material condition, allowance, bore, face, outside diameter, and reference relationships. Manage machine condition, fixtures, tool wear, cutting parameters, cooling, and datum consistency. Plan distortion risk, machining allowance, corrective operations, and the stage of final evaluation. Recover critical geometry where needed and verify dimensions, teeth, hardness, and visual condition. The gear blank is the starting point of accuracy control. Blank dimensions, machining allowance, material condition, and initial datums all influence turning, tooth cutting, heat treatment, and later inspection. Insufficient allowance may leave too little material for correcting heat-treatment distortion. Excessive allowance may increase machining time and deformation risk. For gear shafts, thin-wall gears, and bore-type gears, the relationship between the bore, face, outside diameter, and shaft journals is especially important. Material does not directly determine final gear accuracy. However, material condition and heat-treatment response can affect cutting stability and dimensional change. Buyers should therefore define the material grade, supply condition, hardness, and material certificate requirements. The machining datums established before tooth cutting directly affect the relationship between the gear teeth and the mounting bore, shaft journal, or reference face. Hobbing, shaping, milling, and other tooth-cutting processes may be influenced by: A qualified first article does not automatically guarantee stable batch production. First-article inspection confirms whether the setup and process plan are correct, while in-process sampling helps identify tool wear, dimensional drift, and changes in fixture condition. Heat treatment can improve hardness, strength, and wear resistance, but it may also change tooth geometry, bore size, face condition, and runout. For carburized, induction-hardened, or quenched-and-tempered gears, manufacturers should consider: Without sufficient finishing allowance, grinding, bore finishing, or hard turning may not fully recover critical dimensions. Heat treatment must therefore be planned together with the preceding and subsequent operations. Finishing processes improve critical dimensions, tooth-surface condition, and final geometric accuracy. Before heat treatment, processes may include finish hobbing, finish shaping, or gear shaving. After heat treatment, manufacturers may use gear grinding, honing, hard turning, bore grinding, or face grinding. Not every gear requires grinding. The process route should depend on the required accuracy grade, speed, load, noise expectations, and batch assembly requirements. Clearer accuracy requirements allow suppliers to select a suitable process and provide more comparable quotations. Final inspection may include dimensional checks, runout, tooth profile, lead, pitch, tooth thickness, hardness, and visual condition. Material certificates, heat-treatment records, and packaging checks may also be required, but these documents do not replace geometric gear inspection. Gear accuracy requirements influence both the manufacturing route and the quotation. A tighter accuracy grade may require more stable blank preparation, additional datum control, post-heat-treatment finishing, longer machine time, and more detailed inspection. The cost difference is therefore not caused by inspection alone. Tighter requirements may add datum control, heat-treatment correction, grinding, or other finishing steps. Stable setups, controlled sampling, and slower finishing operations can extend the production schedule. Tooth-profile, lead, pitch, runout, hardness, and documentation requirements affect quotation scope. Two gears with the same material, tooth count, and outside dimensions may require very different processes if their accuracy grades, heat-treatment conditions, or inspection requirements are different. For example, one gear may meet its requirements after controlled hobbing, while another may require heat treatment followed by gear grinding and full tooth-profile inspection. Buyers should define the accuracy requirement according to the actual application rather than automatically requesting the highest available grade. Excessively tight requirements may increase cost and lead time without providing a measurable benefit in the final assembly. Clear information about speed, load, noise expectations, mating parts, and inspection needs helps the supplier recommend a more suitable process route. When buyers cannot confirm the complete accuracy grade, they can first provide information about the application, speed, load, assembly method, noise requirements, and mating components. The supplier can then identify which manufacturing and inspection requirements still need clarification. During project evaluation, PairGears reviews the drawing revision, gear parameters, material, heat treatment, accuracy requirements, quantity, and inspection scope. Gear data, datums, critical tolerances, material, heat treatment, quantity, and required records are reviewed before the route is confirmed. For worn samples, the condition of the sample, mating components, and actual assembly relationship must be considered. Post-heat-treatment finishing, tooth inspection, first-article reports, and in-process sampling are evaluated for stable later production. For projects based on worn samples or replacement parts, the condition of the sample, mating components, and actual assembly relationship also need to be considered. Dimensions measured from a worn part may not represent the original design values. Before production, PairGears evaluates whether the project requires post-heat-treatment finishing, tooth profile and lead inspection, first-article reports, or batch sampling. For batch orders, the objective is not only to produce an acceptable sample but also to maintain consistency in later production. Learn more about PairGears quality control and custom precision gear services. Gear accuracy control means continuously managing dimensions, tooth profile, lead, pitch, runout, and related requirements during blank preparation, machining, heat treatment, finishing, and inspection. Final inspection can identify nonconforming results, but it cannot replace earlier process control. Errors created during machining or heat treatment may be difficult to correct after production is complete. Common factors include blank condition, machining datums, fixtures, tool wear, cutting parameters, heat-treatment distortion, and inspection methods. No. The inspection scope depends on the gear type, accuracy grade, speed, load, production quantity, application risk, and buyer requirements. Buyers should provide the latest drawing, accuracy standard, material, heat treatment, quantity, application information, mating-part data, and inspection requirements. Gear accuracy control begins with blank preparation and continues through tooth cutting, heat treatment, finishing, and final inspection. Stable gear quality depends not only on a finished-part inspection report but also on clear technical requirements and continuous process control. Before production, buyers should confirm the drawing revision, accuracy standard, inspection datum, material, heat treatment, quantity, and report requirements. Send drawings, sample photos, gear data, operating conditions, quantity, and inspection requirements to PairGears for manufacturing evaluation and quotation.Quick Answer
What Gear Accuracy Control Means
Why Final Inspection Alone Is Not Enough
Gear Accuracy Control Through Manufacturing Stages
Gear Blank and Datum Preparation
Tooth Cutting and Process Stability
Heat Treatment and Distortion Control
Finishing and Final Inspection
How Accuracy Requirements Affect Cost and Lead Time
More Operations
Longer Cycle
More Inspection
Gear Accuracy Checklist Before Ordering
Information Buyers Should Confirm
Why It Matters
Final drawing revision
Prevents manufacturing from outdated or unapproved data
Gear type and complete gear data
Determines the manufacturing and inspection methods
Accuracy standard, grade, and edition
Prevents misunderstandings between different standards and versions
Inspection datum
Defines the bore, shaft journal, or face used as the measurement reference
Critical dimensions and tolerances
Controls assembly and functional requirements
Material and heat treatment
Determines the process route and distortion-control approach
Mating-gear information
Supports backlash, contact, and meshing evaluation
Quantity and batch plan
Influences tooling, process control, and sampling frequency
Inspection items and report requirements
Defines which inspection data the buyer will receive
Operating conditions
Helps evaluate speed, load, noise, and impact risks
How PairGears Reviews Gear Accuracy Requirements
Drawing and Process Review
Replacement-Part Evaluation
Batch Consistency Planning
FAQ About Gear Accuracy Control
What does gear accuracy control mean?
Why is final inspection not enough?
What commonly affects gear accuracy?
Do all gears require full tooth inspection?
What should buyers provide for an accuracy review?
Conclusion
Send Your Gear Requirements for Technical Review