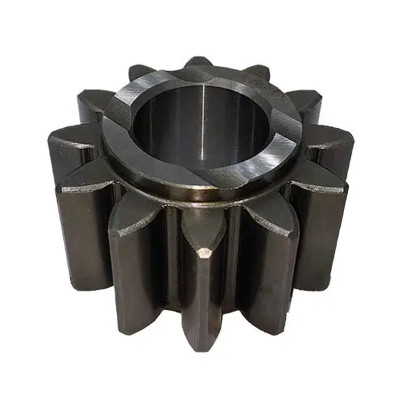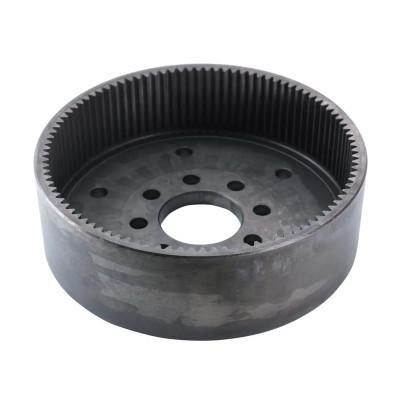
Gear Hardness and Case Depth: What Buyers Should Check
A note like “58–62 HRC” can look clear on a gear drawing. In practice, it only tells you the hardness at a measured point. For a surface-hardened gear, it does not explain how deep the hardened layer goes, what condition the core should meet, or how the result will be inspected.
At PairGears, heat-treatment notes are reviewed together with the material, gear size, application, drawing notes, and inspection needs before production starts. If any of these points are unclear, it is better to confirm them during quotation rather than after the gears are finished.
Start With the Drawing
Before placing an order for heat-treated gears, start by checking the drawing. A surface hardness range is useful, but it may still leave open questions about case depth, test position, or the inspection method.
| Item | What to Confirm |
|---|---|
| Material | Exact grade or approved equivalent |
| Heat treatment | Carburizing, induction hardening, nitriding, or another specified process |
| Surface hardness | Required range, unit, and test method |
| Core hardness | Requirement if the drawing specifies one |
| Case depth | Effective or total case depth, with a clear definition |
| Inspection | Test position, applicable standard, and report requirement |
If the project starts from an older drawing, a sample, or a revised part, do not assume every supplier will read the shorthand the same way. Small wording differences can change the quotation basis, heat-treatment route, and final acceptance check.
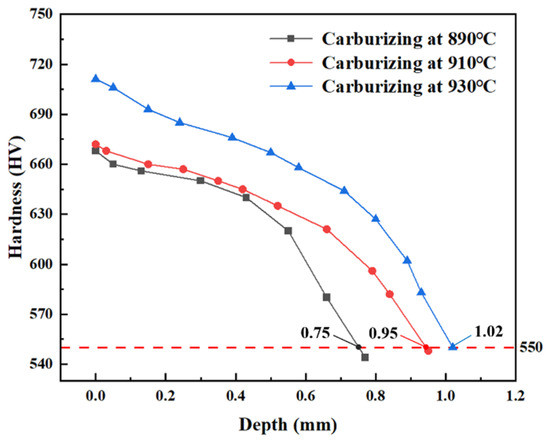
Hardness and Case Depth Are Different
Gear Hardness
Gear hardness describes the condition at the point being tested. That point may be the tooth surface, the core, or another location defined by the drawing.
Case Depth
Case depth describes how far the hardened layer extends below the surface.
In simple terms: hardness tells you how hard the gear is at one place; case depth tells you how deep that hardened zone goes.
For example, a carburized gear may reach the required surface hardness while the hardened layer is still shallower than the design requires. The opposite is also worth checking: a deeper case is not automatically better. The suitable depth depends on material, tooth size, load, process, and application.

Which Hardness Values Matter?
Surface Hardness
Surface hardness is often the first value buyers look for. It shows whether the working tooth surface has reached the required hardness after heat treatment.
For gears that carry contact load on the tooth surface, this is an important check. Still, notes such as “hardened gear” or “heat treated” are too vague for quotation and inspection. A clear hardness range, unit, and heat-treatment method are easier for both sides to work with.
Core Hardness
Core hardness refers to the gear body beneath the hardened layer. In many surface-hardened gears, the core does not need to be as hard as the surface. The surface may need wear resistance, while the core still needs suitable strength and toughness.
If the drawing calls out core hardness, send that requirement together with the surface hardness value. One value should not be used as a substitute for the other.
Test Method
Hardness values only make sense when the test method is also clear. Common markings include:
These results should not be treated as interchangeable without checking the specified method, standard, and measurement location.
Define Case Depth Before Quoting
Case depth is not just a simple dimension. A note such as “case depth 1.0 mm” needs a definition. Does it mean effective case depth, total case depth, or a requirement defined elsewhere on the drawing?
For effective case depth, hardness is typically measured from the surface toward the core until it reaches a specified hardness limit. That means the standard, hardness limit, and measurement position all affect what the number really means.
When case depth appears on the drawing, confirm these points before production:
Without these details, two suppliers may quote against the same number but use different inspection assumptions.
Why Surface Hardness Alone May Not Be Enough
A surface hardness reading only confirms the condition at the tested surface point. It does not fully describe what happens below the surface.
By itself, a surface reading may not answer these questions:
- Is the hardened layer deep enough?
- Is the hardness transition reasonable?
- Does the core hardness meet the drawing?
- Was the test taken from the correct position?
- Does the heat-treatment result match the design intent?
That is why carburized gears or higher-requirement transmission parts may need microhardness testing, metallographic inspection, or a formal inspection report.
Put the Acceptance Rules on the Drawing
A clear drawing helps the buyer and supplier use the same acceptance basis. For heat-treated gears, check whether the drawing includes the items below.
| Drawing Requirement | Why It Matters |
|---|---|
| Material grade | Affects the response to heat treatment |
| Heat-treatment method | Defines the process route |
| Surface hardness | Controls the required surface condition |
| Core hardness | Confirms internal hardness when required |
| Case depth and definition | Sets the depth requirement and how it is interpreted |
| Test method or standard | Defines how the values are measured |
| Inspection position | Keeps the acceptance test consistent |
If the drawing is old or based on an outdated standard, confirm the applicable version during technical review. For related drawing details, buyers can also review what should be included in a custom gear drawing.
Agree on Inspection Before Production
Surface Hardness Inspection
Surface hardness can often be checked directly with a suitable hardness tester.
Case Depth Inspection
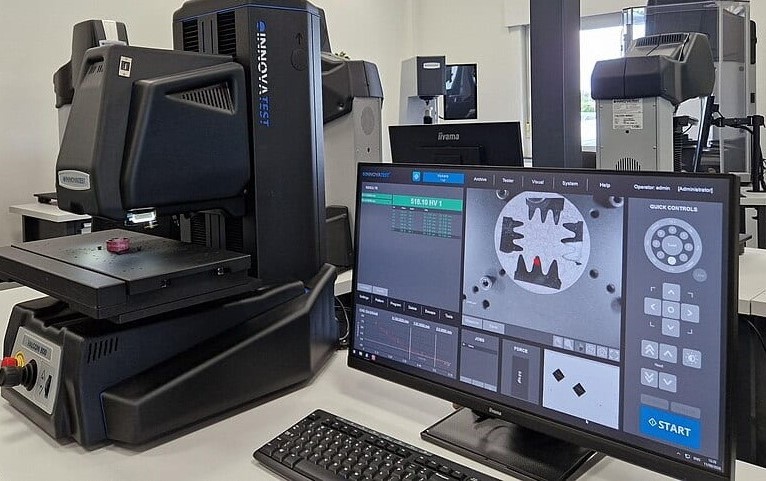
A sample may need to be cut, prepared, and tested at different depths from the surface so the hardness profile can be confirmed.
This should be discussed before production because it may affect sample preparation, testing frequency, and the final report. If formal quality evidence is required, confirm the documents before shipment; PairGears’ guide on gear inspection before shipment explains the related checks in more detail.
Common Buyer Mistakes to Avoid
Only Giving a Surface Hardness Range
A surface HRC value is useful, but it may not be enough for carburized, nitrided, or induction-hardened gears. Case depth, core hardness, and test position may also need to be defined.
Treating Deeper Case Depth as Always Better
More depth is not automatically better. It may add cost or introduce different heat-treatment risks. The correct value should follow the drawing and the intended working condition.
Ignoring the Case Depth Definition
“1.0 mm case depth” can be interpreted in different ways if the standard, hardness limit, or measurement method is not clear.
Not Confirming the Test Location
Different areas of a gear may show different results after heat treatment. For higher-requirement projects, the test location should follow the drawing, standard, or agreed inspection plan.
If the project already involves wear, pitting, broken teeth, or early damage, it may also help to review common gear failure causes before confirming the heat-treatment route.
What to Send to a Gear Supplier
To evaluate hardness and case depth properly, a supplier usually needs more than one hardness value. A practical RFQ should include:
- Gear drawing
- Material grade
- Heat-treatment requirement
- Surface hardness
- Core hardness, if required
- Case depth requirement
- Application or load condition
- Inspection or report requirement
- Sample photos, if a complete drawing is not available
For a broader RFQ checklist, buyers can refer to PairGears’ custom gear quote guide.
The purpose is simple: confirm the technical basis before production, rather than trying to settle disagreements after the parts are finished.
How PairGears Reviews These Requirements
For custom gears and shafts, PairGears checks hardness and case depth together with material, gear geometry, heat-treatment method, and inspection requirements.
When the drawing already defines the standard and acceptance conditions, production and inspection can follow those confirmed requirements. When information is missing, the project is reviewed before quotation or manufacturing so the quotation basis, production plan, and final inspection standard stay aligned.
FAQ
Is gear hardness the same as case depth?
No. Hardness shows how hard the gear is at a measured point. Case depth shows how far the hardened layer extends below the surface.
Is surface hardness enough for a carburized gear?
Not always. If the drawing also requires case depth, core hardness, or a depth profile, surface hardness alone is not enough for full approval.
What is effective case depth?
Effective case depth usually means the depth where hardness drops to a specified limit. The exact definition should follow the drawing or the applicable standard.
How is gear case depth measured?
It is commonly checked by preparing a section and measuring hardness at different depths from the surface to build a hardness profile.
Should case depth be shown on the drawing?
Yes, when the design depends on a defined hardened layer. The drawing should state the case depth type, range, and inspection basis.
Conclusions
Gear hardness and case depth should be checked together, not treated as the same requirement. Surface hardness confirms the condition at the tooth surface, while case depth helps confirm whether the hardened layer reaches the required depth.
If your gear drawing includes hardness, case depth, or heat-treatment requirements, send the drawing, material, application, and reporting needs to PairGears for review. We can help check whether any callouts need to be clarified before quotation and production.
Need a Gear Hardness & Case Depth Review?
Send your drawing, material, heat-treatment requirements, hardness range, case-depth requirement, application, and inspection needs for a technical review before quotation and production.