Gear Inspection Report: Buyer's Checklist for Custom Gears
Before approving a custom gear project, buyers need more than a delivery date and a dimensional measurement sheet. A complete gear inspection report provides evidence that the manufactured gear meets the required specifications, including dimensions, tooth accuracy, material condition, hardness and final verification results.
For custom gear projects, inspection requirements should be defined before production begins. Clear inspection records help reduce technical misunderstandings, improve communication between buyers and suppliers, and confirm whether the gear is ready for assembly and application.
When working with a precision gear manufacturer , buyers should focus on whether the inspection report verifies the requirements that actually affect gear performance, rather than simply checking whether a report is provided.
What Is a Gear Inspection Report?
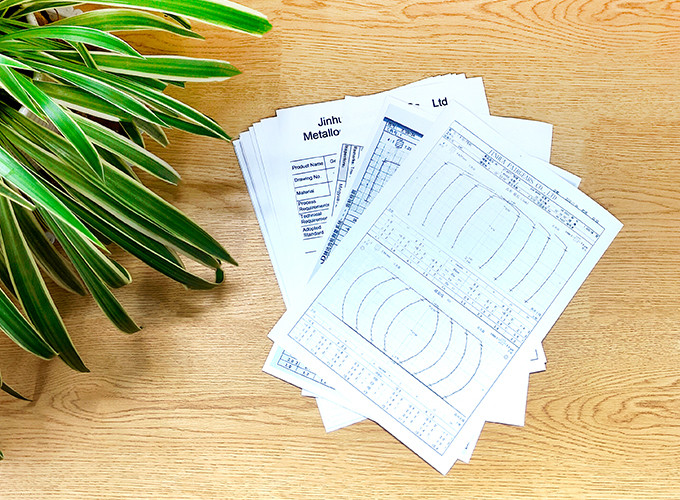
A gear inspection report is a document that records measurement results and quality verification data for a manufactured gear.
Depending on the project requirements, it may include:
- dimensional inspection results;
- tooth accuracy data;
- material information;
- hardness results;
- heat treatment records;
- surface condition checks;
- final inspection records.
The exact inspection scope depends on gear type, application conditions, accuracy requirements and customer acceptance standards.
Why Should Buyers Review a Gear Inspection Report?
Confirm the Gear Matches the Design Requirements
A gear may have correct basic dimensions but still fail to perform properly if tooth accuracy, material condition or heat treatment requirements are not controlled.
- tooth profile errors may affect gear meshing smoothness;
- tooth lead errors may influence contact distribution;
- incorrect hardness may reduce wear resistance and load capability.
Reduce Technical Communication Risks
Custom gear projects usually involve many technical details, including module or diametral pitch, tooth count, pressure angle, material, heat treatment, accuracy requirements and operating conditions.
Without clear inspection requirements, buyers and suppliers may understand quality expectations differently.
- what characteristics were inspected;
- how measurements were performed;
- whether results meet the agreed requirements.
Support Quality Approval
For long-term supply programs or precision applications, inspection records help buyers complete internal approval processes.
- sample approval;
- supplier evaluation;
- batch acceptance;
- quality documentation review.
What Should a Gear Inspection Report Include?
Material Verification
Material selection directly affects gear strength, durability and operating performance.
A material verification record may include:
- material grade;
- material certificate;
- heat treatment requirement;
- traceability information.
For different applications, material selection may depend on:
- load conditions;
- speed requirements;
- operating environment;
- expected service life.
Dimensional Inspection
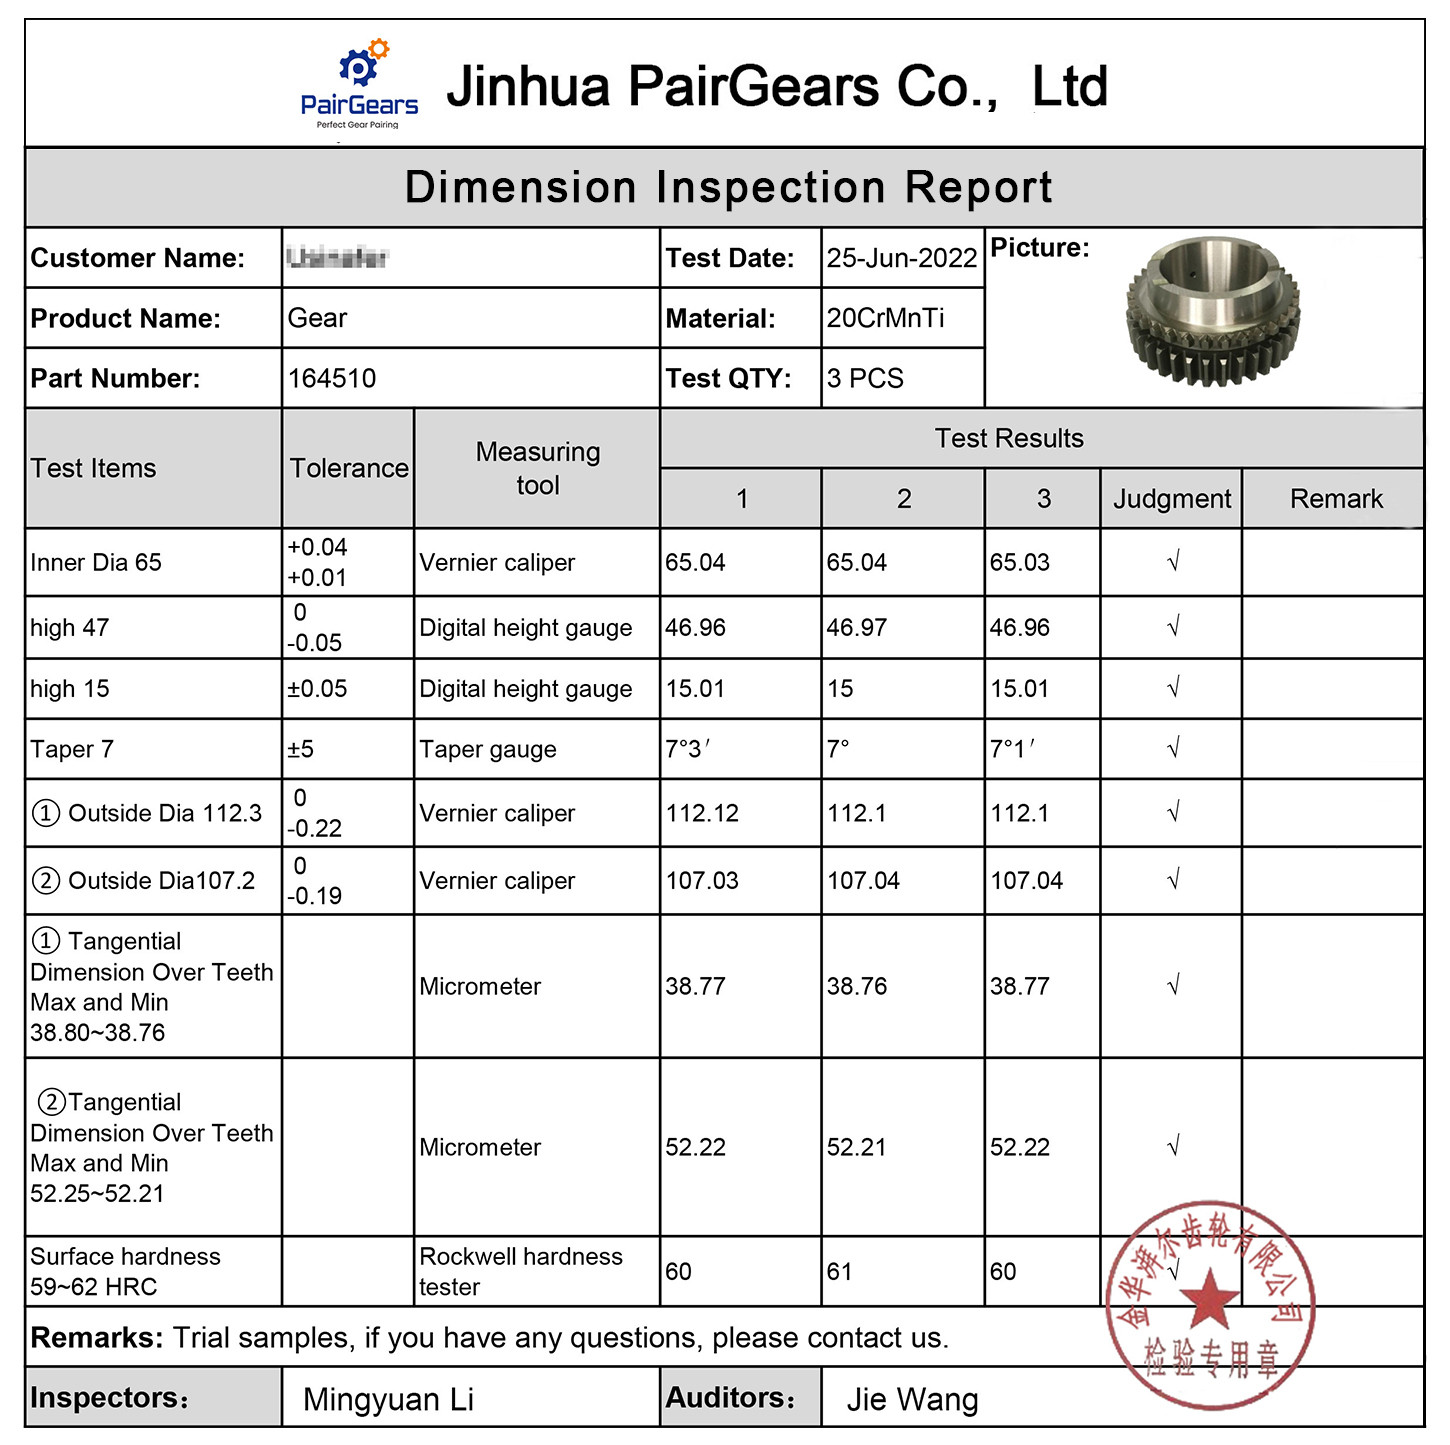
Dimensional inspection confirms whether the gear matches the drawing requirements.
Typical inspection items include:
- outside diameter;
- bore size;
- face width;
- keyway dimensions;
- spline dimensions;
- mounting-related dimensions.
For gear shafts or integrated components, buyers may also need to review:
- runout;
- concentricity;
- shaft shoulder position.
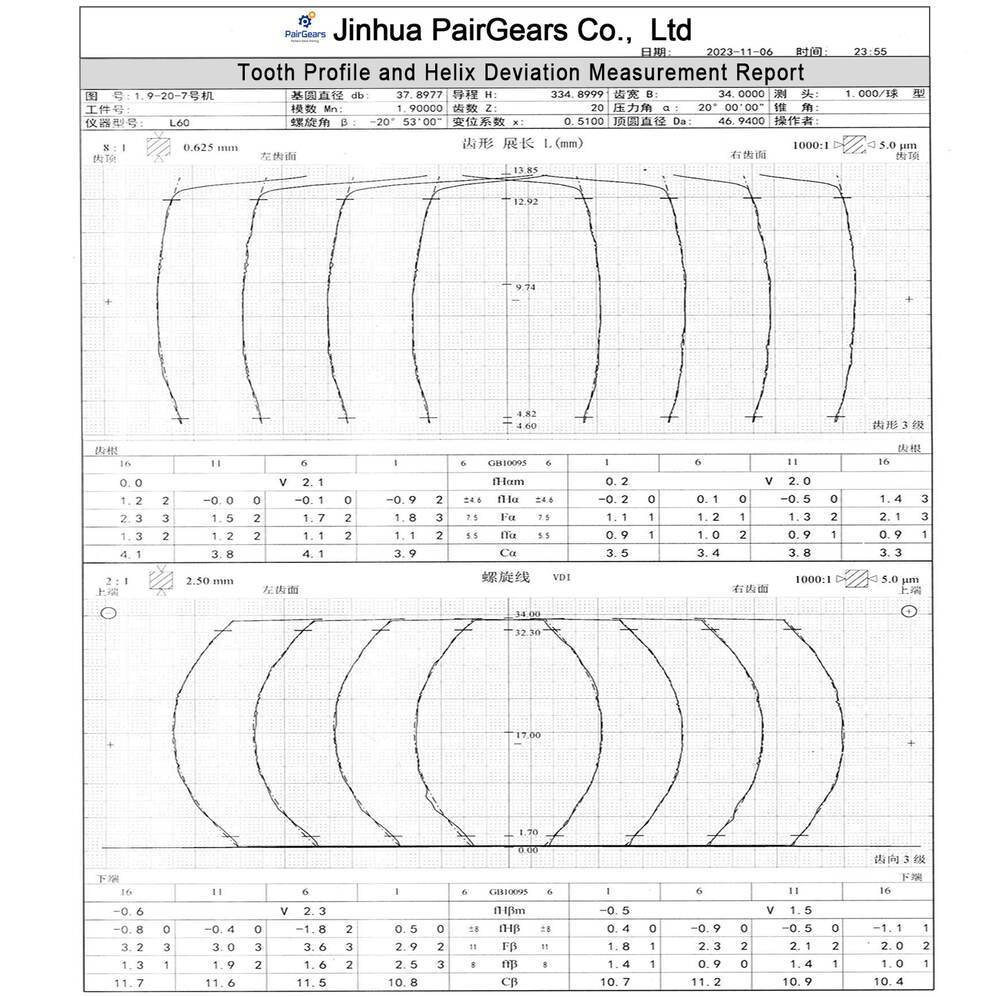
Tooth Profile and Gear Accuracy Inspection
Tooth accuracy directly affects gear meshing, noise and operating stability.
Important inspection items may include:
- tooth profile;
- tooth lead;
- pitch deviation;
- tooth thickness;
- measurement over pins or span measurement;
- accuracy grade.
For precision applications, buyers should confirm the required inspection standard and actual measurement results.
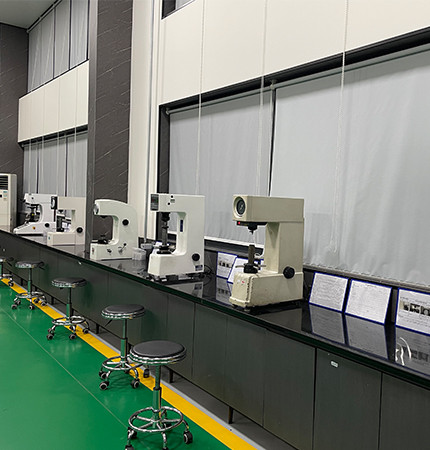
Hardness and Heat Treatment Inspection
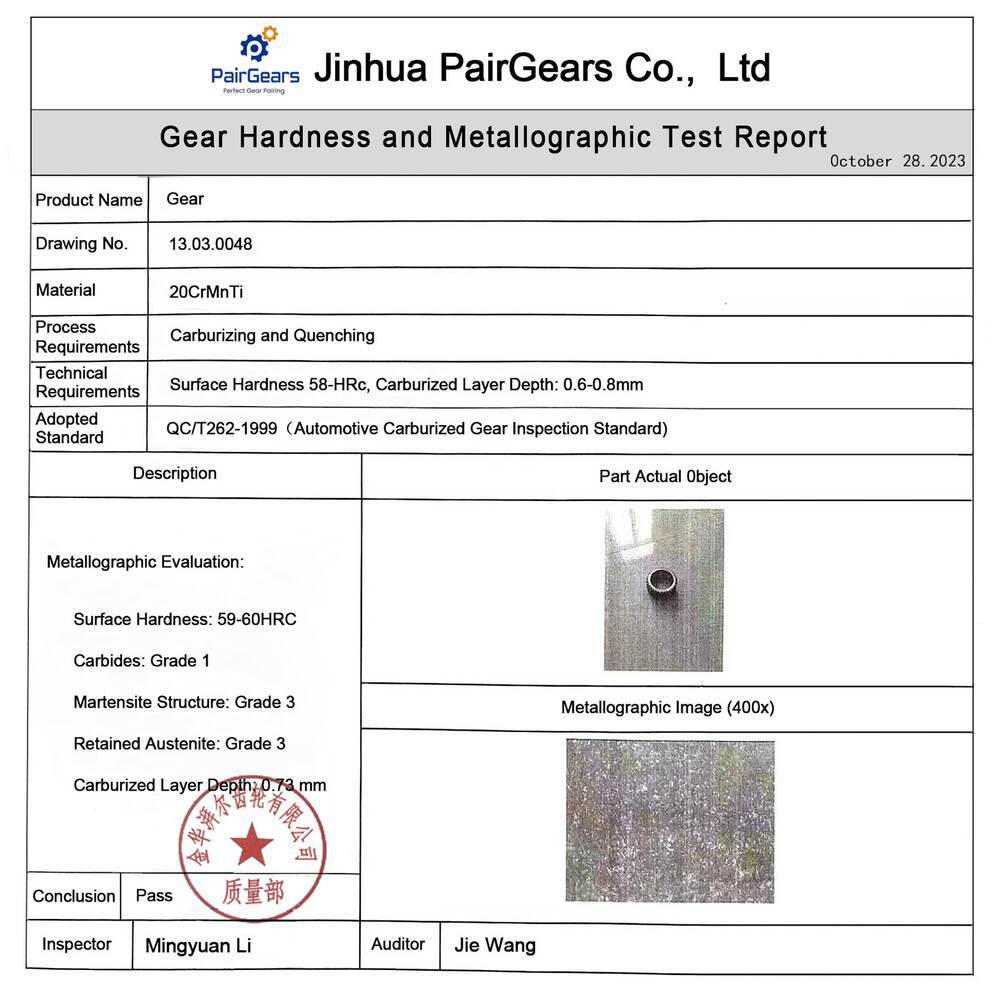
Heat treatment plays an important role in gear wear resistance and load capability.
Inspection records may include:
- surface hardness;
- core hardness;
- hardness test results;
- heat treatment method.
For gears using carburizing, nitriding or other hardening processes, buyers should confirm that the heat treatment route matches the material and application requirements.
Surface Condition and Final Verification
A gear can meet dimensional requirements but still have issues caused by surface condition.
Final checks may include:
- burrs;
- surface damage;
- rust prevention condition;
- finishing quality;
- packing condition.
These details are especially important for exported gears and long-term storage.
Buyer Checklist: What Should You Check in a Gear Inspection Report?
Before approving a custom gear supplier, buyers should review whether the report provides clear and traceable information.
| Check Item | Questions to Ask |
|---|---|
| Drawing reference | Does the report match the latest drawing revision? |
| Inspection scope | Are all critical requirements included? |
| Measurement data | Are actual inspection values provided? |
| Inspection standards | Are evaluation standards clearly defined? |
| Measurement method | Is the inspection method explained? |
| Traceability | Can the report be linked to the correct part and batch? |
| Final approval | Is the inspection result clearly recorded? |
Common Mistakes When Reviewing Gear Inspection Reports
Only Checking Dimensions
Dimensions are important, but they do not represent complete gear quality.
- tooth accuracy;
- material condition;
- hardness;
- surface quality.
Ignoring Application Requirements
Different machines operate under different conditions.
- high-speed systems may focus more on smooth operation and noise control;
- heavy-duty equipment may require more attention to load capability and durability.
Accepting Incomplete Inspection Information
A simple measurement sheet may not provide enough information for complex gear projects.
- required inspection items;
- acceptance criteria;
- required quality documents.
How PairGears Reviews Gear Inspection Requirements
A reliable gear project starts with clear technical communication before manufacturing.
For custom gear projects, PairGears reviews:
The inspection plan is determined according to the gear type, application requirements and customer acceptance criteria.
Depending on the project, inspection records may include:
- dimensional inspection results;
- gear accuracy verification;
- hardness records;
- material-related documents.
This process helps customers understand product quality status before shipment and establish a clearer approval workflow.
What Evidence Should Buyers Look for in a Gear Inspection Report?
A reliable inspection report should include clear and traceable information.
Actual Inspection Records
Measured values provide more useful information than general statements such as “qualified”.
Measurement Methods
The report should indicate how important characteristics were evaluated.
Product Traceability
- drawing reference;
- part number;
- inspection date;
- production batch.
Supporting Quality Documents
- material documents;
- hardness records;
- inspection summaries.
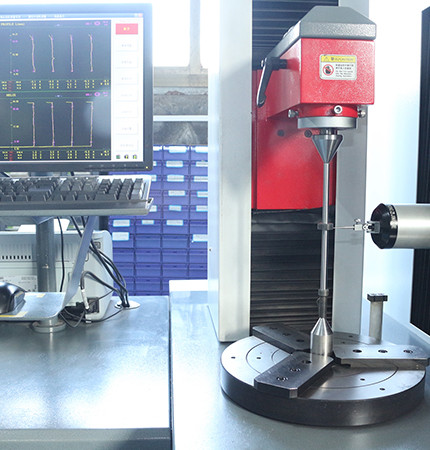
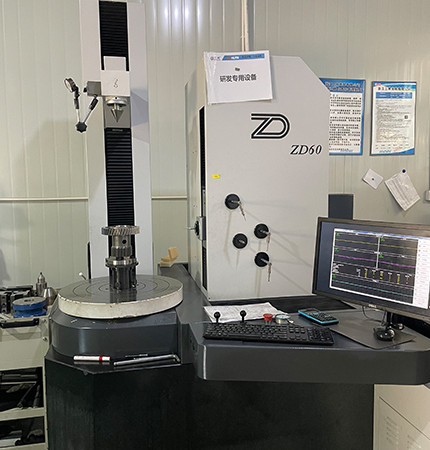
FAQ About Gear Inspection Reports
What information is included in a gear inspection report?
A gear inspection report usually includes dimensional measurements, tooth accuracy results, material information, hardness results and final inspection records.
Can buyers request a gear inspection report before shipment?
Yes. Inspection requirements should be discussed before production so both sides understand which quality documents are needed.
What inspection documents should buyers request for custom gears?
The required documents depend on the project, but buyers commonly review dimensional inspection results, accuracy verification, hardness records and material information.
Can PairGears inspect gears based on customer drawings?
Yes. Inspection requirements can be reviewed based on customer drawings, technical specifications and application requirements.
Why is gear accuracy inspection important?
Gear accuracy affects meshing conditions, operating stability, noise performance and overall transmission reliability.
Conclusion
A gear inspection report is more than a quality document. It gives buyers a clearer understanding of how a gear was manufactured, measured and approved.
For custom gear projects, defining inspection requirements early can reduce technical misunderstandings and improve communication between buyers and suppliers. A complete inspection plan helps confirm that dimensions, accuracy, material and heat treatment requirements are aligned before production approval.
Review Your Gear Inspection Requirements Before Production
Send your drawing, sample information or inspection requirements to PairGears for a technical review and quotation.