
How can I verify gear hardness and case depth to prevent early wear or pitting?
Verifying gear hardness and case depth

Verify gear hardness and effective case depth against the agreed drawing, material route and heat-treatment requirement. Ask for the measurement method, test location, sampling plan, report values and traceability to the lot. These checks support wear and pitting investigations, but they do not replace a review of tooth contact, lubrication, load, alignment and the mating gear.
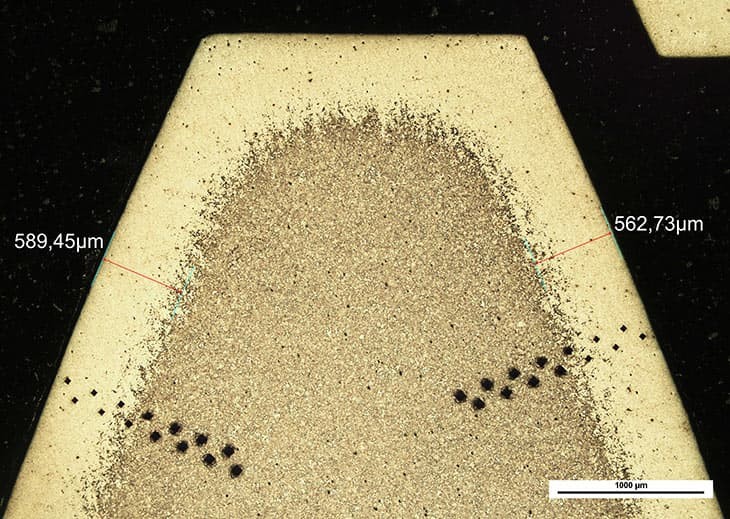
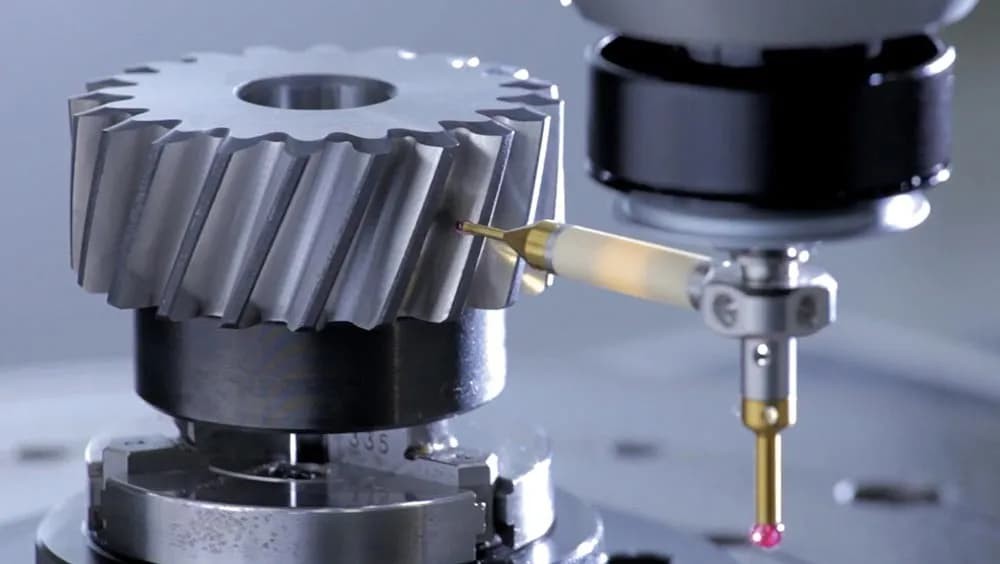
Ask for evidence that matches the requirement
- State the drawing revision, heat-treatment route and required hardness or case-depth basis.
- Confirm how the measurement was made and where on the part it applies.
- Match the report to the batch, lot or furnace record required for acceptance.
Example: early pitting
Early pitting can point to surface strength, contact pattern, lubrication or alignment. A hardness report is useful evidence, but a complete review also checks the case-depth requirement, tooth geometry and operating conditions.
Are you looking for a reliable manufacturer of down home textile products?
We can quickly provide customers with market analysis, technical support and customized services.Join Our Distributors
Are you looking for a partnership with huge market potential and generous profit margins? As our distributor, you will receive comprehensive market support, high-quality product resources, and professional business training. Contact us now to learn more about becoming our distributor and start your journey to success!
- *Name
- Phone
- *Title
- *Content