Gear Profile Shift: Why Does It Matter for Gear Meshing?
A replacement gear can look correct on the bench and still feel wrong once it is installed. The module and tooth count may match the old part, and the outside diameter may be very close, but the gear pair runs tight, shows too much backlash, or becomes noisy under load.
One detail worth checking is gear profile shift. In replacement and custom gear work, it can influence tooth thickness, root geometry, backlash and the way two gears contact each other. That is why replacement gears should not be identified by module and tooth count alone. When drawings are incomplete, a precision gear manufacturer may also need tooth measurements, center distance and mating-gear information before confirming the part.
What Is Gear Profile Shift?
Gear profile shift means the cutting tool is moved away from its standard generating position when the tooth form is produced. The amount of shift is normally expressed by a profile shift coefficient.
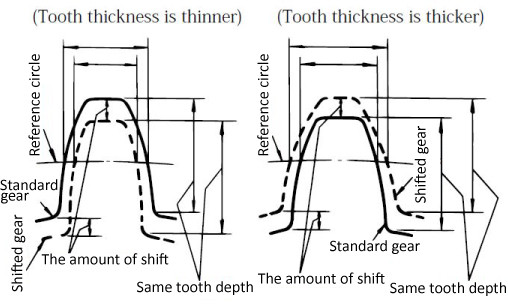
For an external gear, a positive shift moves the tool outward from the gear center, while a negative shift moves it inward. The reference pitch diameter is still determined by module and tooth count, but tooth thickness and the addendum/root geometry can change.
The practical point: two gears can have the same module and tooth count but still differ in tooth thickness, profile shift coefficient, and resulting meshing behavior.
What Are Positive and Negative Profile Shift?
Profile shift is not automatically an improvement or a defect. It is a design choice, and its effect depends on the complete gear pair.
Positive Profile Shift
Positive profile shift is often used on gears with a small tooth count to reduce undercut and improve the tooth root condition. It also increases tooth thickness at the reference circle.
That does not mean “more positive” is always better. If the mating gear, backlash and center distance are not considered at the same time, the pair can become too tight or move away from the intended contact condition.
Negative Profile Shift
Negative profile shift changes the tooth in the opposite direction and generally reduces tooth thickness at the reference circle. It may be used as part of a gear-pair design or to achieve a required operating geometry.
Too much negative shift can weaken the root area or increase undercut risk, especially on gears with fewer teeth. It should be judged together with the mating gear rather than as an isolated value.
Why Does Gear Profile Shift Affect Gear Meshing?
The effect usually shows up through tooth thickness, backlash and operating geometry. These are the points that matter after the gear is assembled.
Changes the generated tooth form rather than only the outside appearance.
The effective tooth thickness can increase or decrease.
The same mating gear may become too tight or too loose at the installed center distance.
Noise, heat, contact position, wear and assembly feel can change.
Tooth Thickness and Backlash
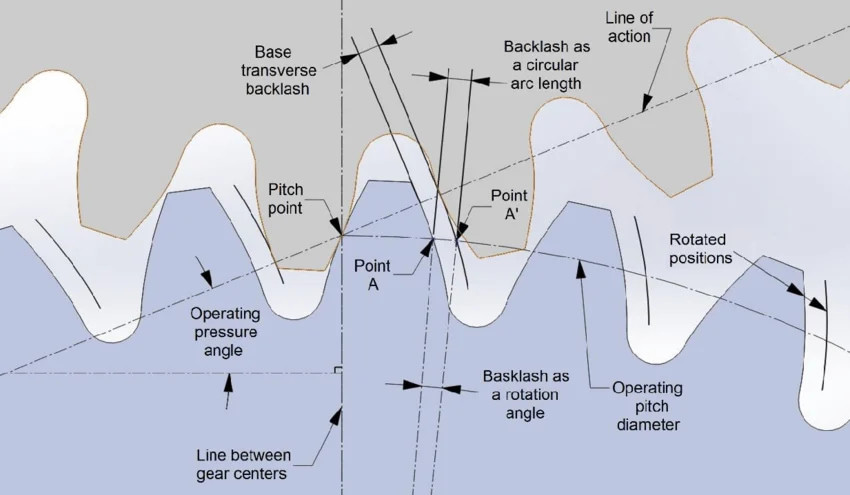
Profile shift changes gear tooth thickness. If the effective tooth thickness is too large for the mating gear and center distance, backlash may become too small. The pair can feel tight, generate heat or become difficult to assemble.
If tooth thickness is too small, backlash can increase. Depending on the application, that may lead to impact, noise or less accurate positioning.
Center Distance and Contact Condition
Profile shift also matters when the operating center distance differs from the standard geometry. In a gear pair, the sum of the profile shifts, pressure angle and center distance are related to the final operating condition.
A gear may still rotate even when these values are not properly matched. The problem may only appear later as noise, heat, contact concentrated near an edge, or unusual wear.
Can Same-Module Gears Have Different Profile Shift?
Yes. Module and tooth count define important basic geometry, but they do not fully describe the tooth form.
What Can Stay the Same?
- Module
- Tooth count
- Reference pitch diameter
- Very similar overall appearance
What Can Still Be Different?
- Profile shift coefficient
- Tooth thickness
- Outside diameter
- Root geometry
- Backlash and meshing condition
Two gears can have the same module and tooth count while using different profile shift coefficients. Their reference pitch diameters may be the same, yet tooth thickness, outside diameter, root geometry and meshing condition can differ.
This matters in replacement work. If the original part was profile shifted but the new part is made as a standard gear, it may not run correctly with the existing mating gear. It is one of several reasons why same-module gears may still fail to mesh.
Why Outside Diameter Is Not Enough
Outside diameter is useful for a first check, but it cannot identify profile shift on its own. Similar outside diameters can come from gears with different tooth thickness, pressure angle, blank dimensions or profile-shift design.
Use outside diameter as one measurement, not as the final conclusion.
What Problems Can the Wrong Profile Shift Cause?
| Issue | What May Happen |
|---|---|
| Tooth thickness mismatch | Mesh becomes too tight or too loose |
| Backlash mismatch | Noise, impact, heat or poor positioning |
| Center-distance mismatch | Contact moves away from the intended area |
| Excessive negative shift | Root strength may fall or undercut risk may rise |
| Wrong replacement geometry | New gear does not run correctly with the existing mate |
| Contact concentrated at one area | Uneven wear and poor load sharing |
Not every problem will be visible during single-part inspection. A gear can pass basic dimensional checks and still show a problem only after pair assembly or running inspection.
What Should Buyers Check Before Ordering?
For a replacement or reverse-engineered gear, the most useful information is the data that describes both the part and its working relationship with the mating gear.
| Buyer Check | Why It Helps |
|---|---|
| Drawing or original gear data | Shows whether profile shift is already defined |
| Module or DP and tooth count | Confirms basic tooth size and ratio |
| Pressure angle | Defines an important part of the tooth geometry |
| Tooth thickness or measurement over pins | Helps evaluate the existing tooth form |
| Outside and root diameters | Supports geometry review |
| Center distance and backlash | Describes the installed meshing condition |
| Mating gear data or sample | Allows pair-level review |
| Old sample condition | Shows whether wear may distort measurement |
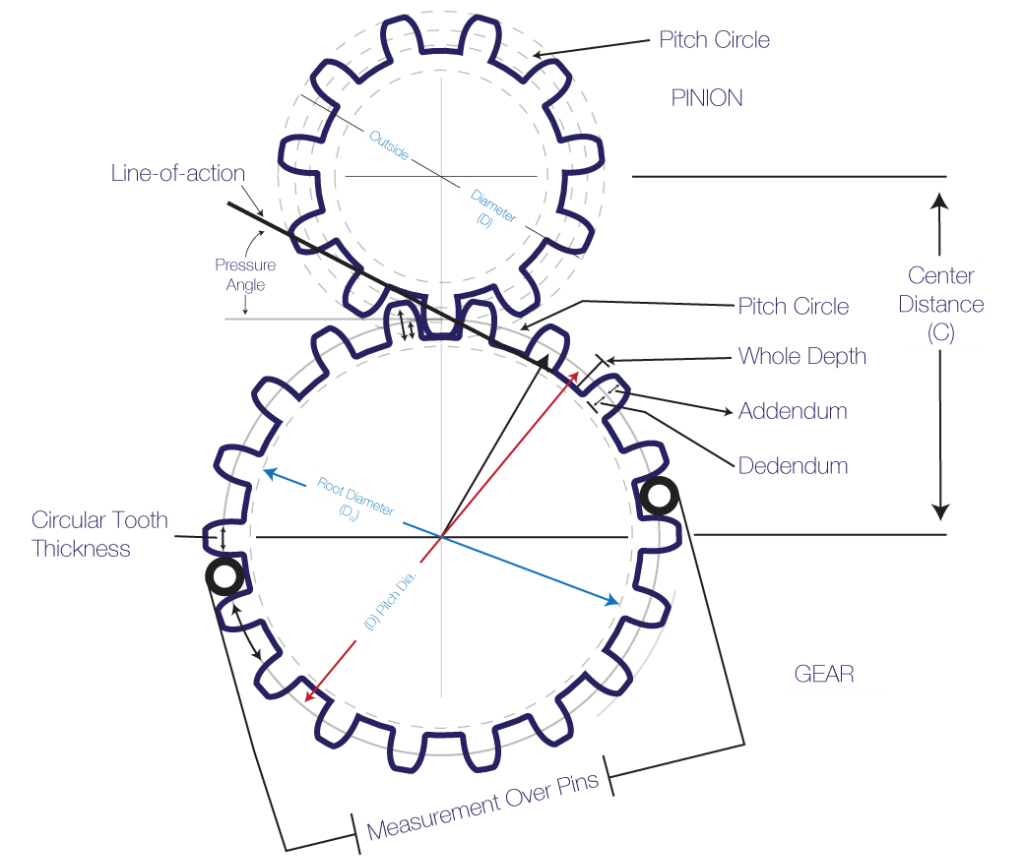
If the drawing includes the profile shift coefficient, review is relatively direct. If the drawing is missing, the old gear is worn, or only one part of the pair is available, more evidence may be needed before the geometry can be confirmed.
Photos are useful, but for a difficult replacement they should support measurements rather than replace them.
What Are Common Mistakes in Profile Shift Review?
Treating Module and Tooth Count as a Complete Definition
They are essential, but not sufficient when profile shift, pressure angle or tooth thickness is uncertain.
Copying a Worn Sample Too Literally
Wear marks can help show how the gear worked, but worn tooth thickness should not automatically become the target dimension for a new part.
Ignoring the Mating Gear
A replacement gear does not work by itself. Even a well-machined part can run poorly if the existing mate, center distance or backlash does not match the assumptions used during manufacturing.
Relying Too Heavily on Outside Diameter
Outside diameter is a useful cross-check, not proof that two tooth forms are identical.
How Does PairGears Review Gear Profile Shift?
For projects where profile shift may affect fit or meshing, PairGears reviews the available drawing, 3D model, old sample, tooth data and mating condition together. The useful inputs usually include module or DP, tooth count, pressure angle, outside diameter, tooth thickness, center distance and backlash.
Identify Known Data
Review the drawing, 3D model, sample, module or DP, tooth count, pressure angle and available dimensions.
Find Missing Evidence
Determine what still needs confirmation, especially tooth thickness, center distance, backlash or mating-gear information.
Check the Part or Pair
A worn sample may require several measurements. If the mating gear is available, pair-level checking can reduce uncertainty.
Confirm Manufacturing Basis
The next step may be reverse engineering, drawing confirmation or first-article inspection before repeat production.
The aim is not to guess a profile shift coefficient from one dimension, but to build a tooth geometry that matches the available evidence and the actual assembly condition.
Before requesting a quotation, buyers can also review the information commonly needed for a custom gear quote.
FAQ About Gear Profile Shift
What Is Gear Profile Shift?
Gear profile shift is a change in the generating position of the cutting tool relative to the standard tooth form. It affects tooth thickness and other tooth geometry, which can influence meshing.
Does Profile Shift Change Gear Meshing?
Yes. It affects tooth thickness and can influence backlash and the operating condition of the gear pair, so the mating gear and center distance should be considered during review.
Can Two Same-Module Gears Have Different Profile Shift?
Yes. The module and tooth count can be the same while the profile shift coefficient is different. The gears may therefore look similar but behave differently in assembly.
Can Profile Shift Affect Backlash?
Yes. Profile shift changes tooth thickness, and tooth thickness is one factor that affects backlash at a given center distance.
What Should I Send for Profile Shift Review?
Send the drawing if available, plus module or DP, tooth count, pressure angle, tooth measurements, center distance, mating-gear information, sample photos and any notes about backlash or assembly problems.
Conclusion
Gear profile shift is easy to overlook because a replacement gear may appear close to the original in basic dimensions. The real check is whether its tooth geometry works with the existing mating gear at the required center distance and backlash.
When drawings are complete, the profile shift can be reviewed directly from the design data. When they are not, tooth measurements, sample condition and mating information become much more important.
Review the Gear Pair, Not Just One Diameter
If you are dealing with a worn gear, same-module mismatch or uncertain tooth geometry, contact PairGears with the available drawing, photos, tooth data and assembly information for an initial project review.