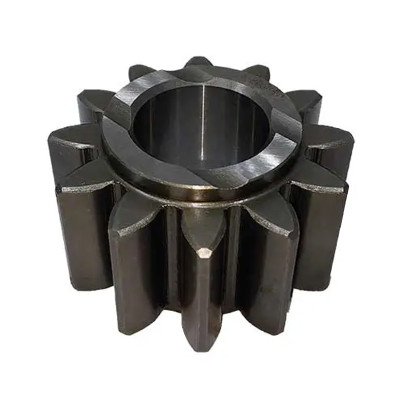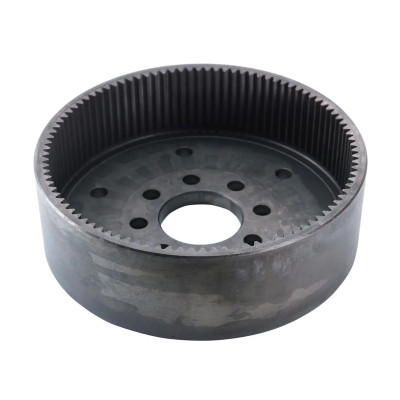
Baseline documents
Freeze the drawing revision, CAD or agreed sample, material specification, heat-treatment condition and any approved deviation. Identify the mating part when mesh performance depends on the pair.
The clearest gear acceptance criteria connect an approved drawing revision to measurable characteristics, test methods and pass/fail limits. Agree the material and heat-treatment condition, critical geometry, inspection scope, report format and response to a nonconforming result before production. That prevents a shipment from being judged against assumptions that were never documented.
PairGears’ pre-shipment inspection guide similarly recommends confirming key checks before dispatch rather than leaving requirements general.

Freeze the drawing revision, CAD or agreed sample, material specification, heat-treatment condition and any approved deviation. Identify the mating part when mesh performance depends on the pair.
List the dimensions and gear characteristics that matter: bore and runout, tooth thickness, profile, lead, pitch, backlash or contact pattern. State units, datum scheme, limits and measuring method.
Define first-article, in-process and final-report scope; sample size; required certificates; photos or packing checks; and the correction, concession or re-inspection path if a result is outside limits.
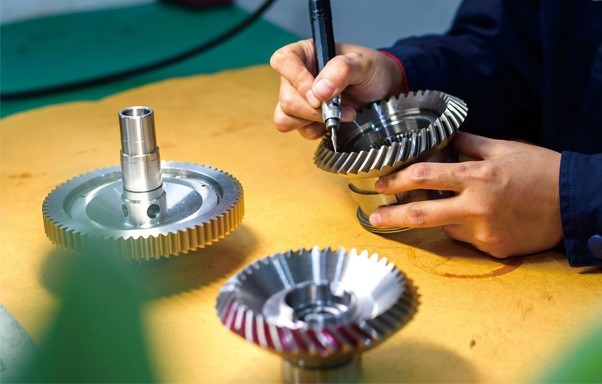
Use a table that pairs every critical characteristic with its specification source, inspection method, frequency, report requirement and acceptance limit. Keep commercial requirements—quantity, labelling, preservation and packaging—separate but equally explicit.
A standard may be cited where appropriate, but it should not replace the project-specific drawing, agreed grade and inspection conditions. If the requirement is conditional, record the condition rather than making a broad claim.