1. State the measurement basis
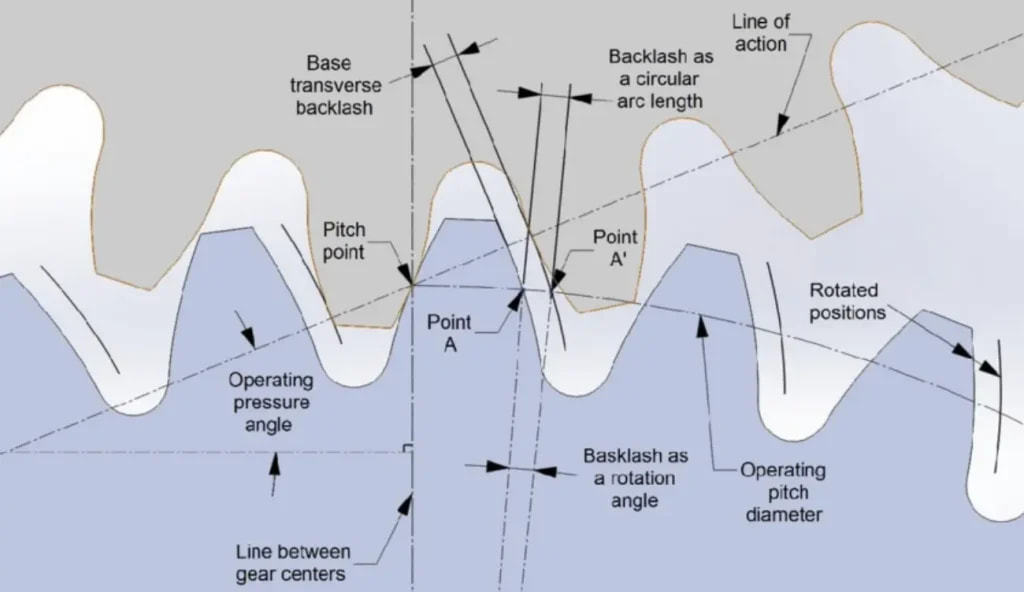
Identify normal or circular backlash, the reference diameter or assembly, the center distance, temperature and whether the reading is taken unloaded with a dial indicator or another agreed method.
For repeatable gear motion, specify a functional backlash range at a defined measurement condition, then control the contributors to it: tooth thickness, center distance, shaft and bore runout, profile/lead, mounting stiffness and thermal condition. Zero backlash is rarely a safe default because a mesh still needs clearance for manufacturing, assembly, lubrication and operating variation.
PairGears’ spur-gear backlash guide likewise distinguishes useful controlled clearance from excessive free play.
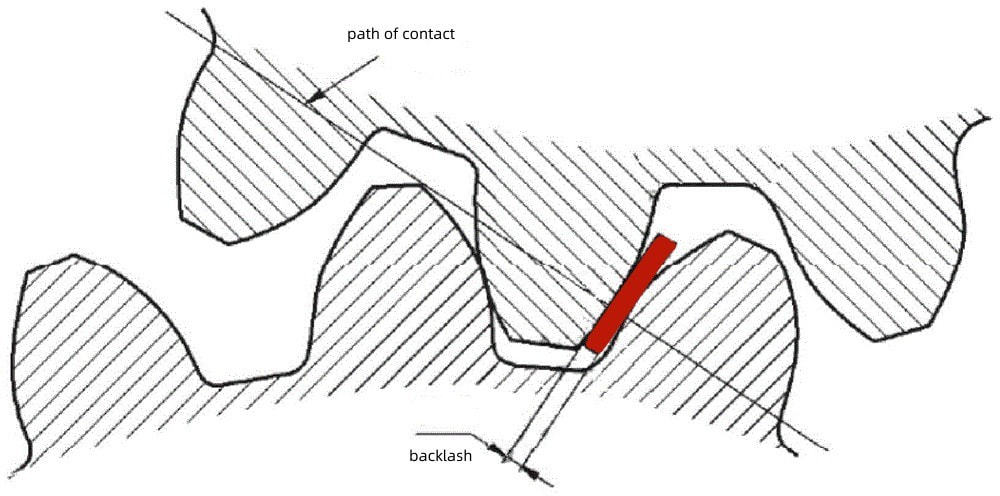
Identify normal or circular backlash, the reference diameter or assembly, the center distance, temperature and whether the reading is taken unloaded with a dial indicator or another agreed method.
Backlash is affected by tooth thickness, gear runout, shaft/bore fit, bearing position, housing center distance and heat-treatment distortion. Tightening only one dimension may not improve the final assembly.
Reversing or positioning systems normally need a different target from one-direction power transmission. Define allowed lost motion, load, speed, lubrication and temperature before selecting a range.
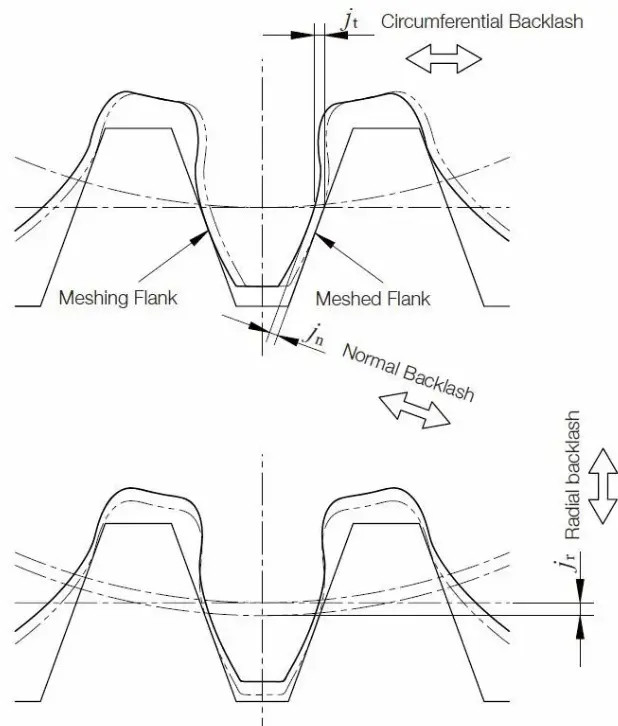
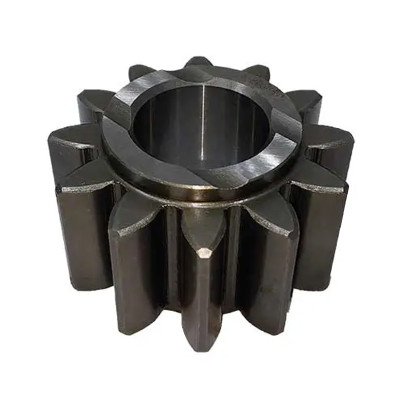
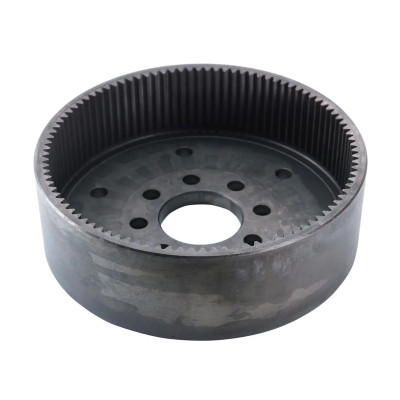
Include the gear-pair identity, nominal and permitted backlash, center-distance tolerance, direction/position of measurement, acceptance condition and any relevant tooth-thickness, runout, profile and lead limits. If the gear is part of a matched assembly, specify the mating member and mounting distance.
Standards such as ISO 21771 address cylindrical involute gear geometry and backlash terminology, but the project drawing and agreed inspection method should remain the release criteria.