
What is gear tooth thickness, and where is it measured?
What is gear tooth thickness, and where is it measured?
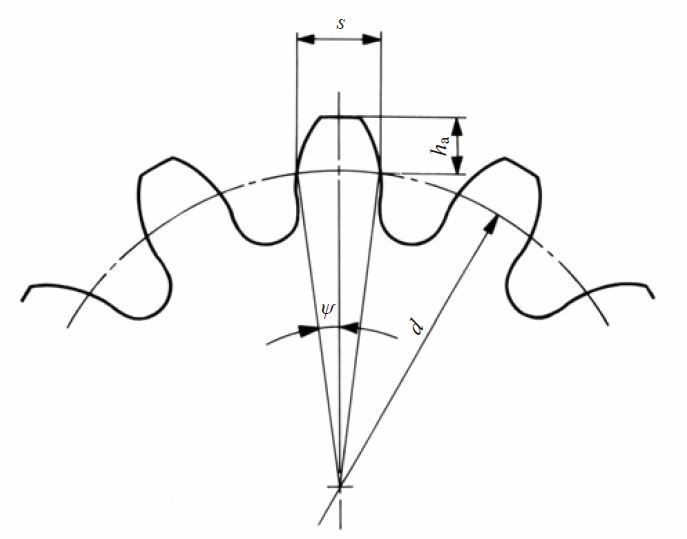
Gear tooth thickness is the distance between the two flanks of one tooth at a specified location and in a specified plane. Circular tooth thickness is measured as an arc on a stated circle; chordal thickness is a straight-line distance. The reference circle is a common basis, but a drawing must identify the definition, measurement method and allowable limits.
Name the circle and the measurement plane
For an ideal, unshifted spur gear with no tooth-thickness reduction for backlash, reference-circle circular thickness is half the circular pitch: s = pi × m / 2. At module 2, that theoretical value is about 3.142 mm.
This is not automatically a finished-part acceptance value. Profile shift and specified thinning change the target. Chordal thickness requires the corresponding chord and measuring height; helical gears also require the normal or transverse plane to be identified.
Separate tooth thickness from the inspection reading
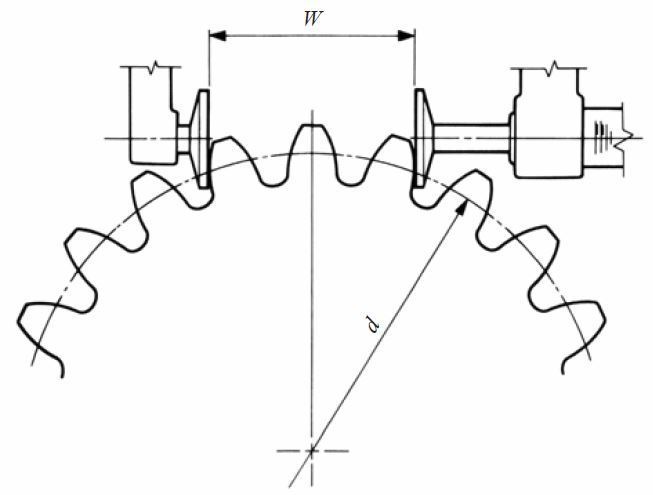
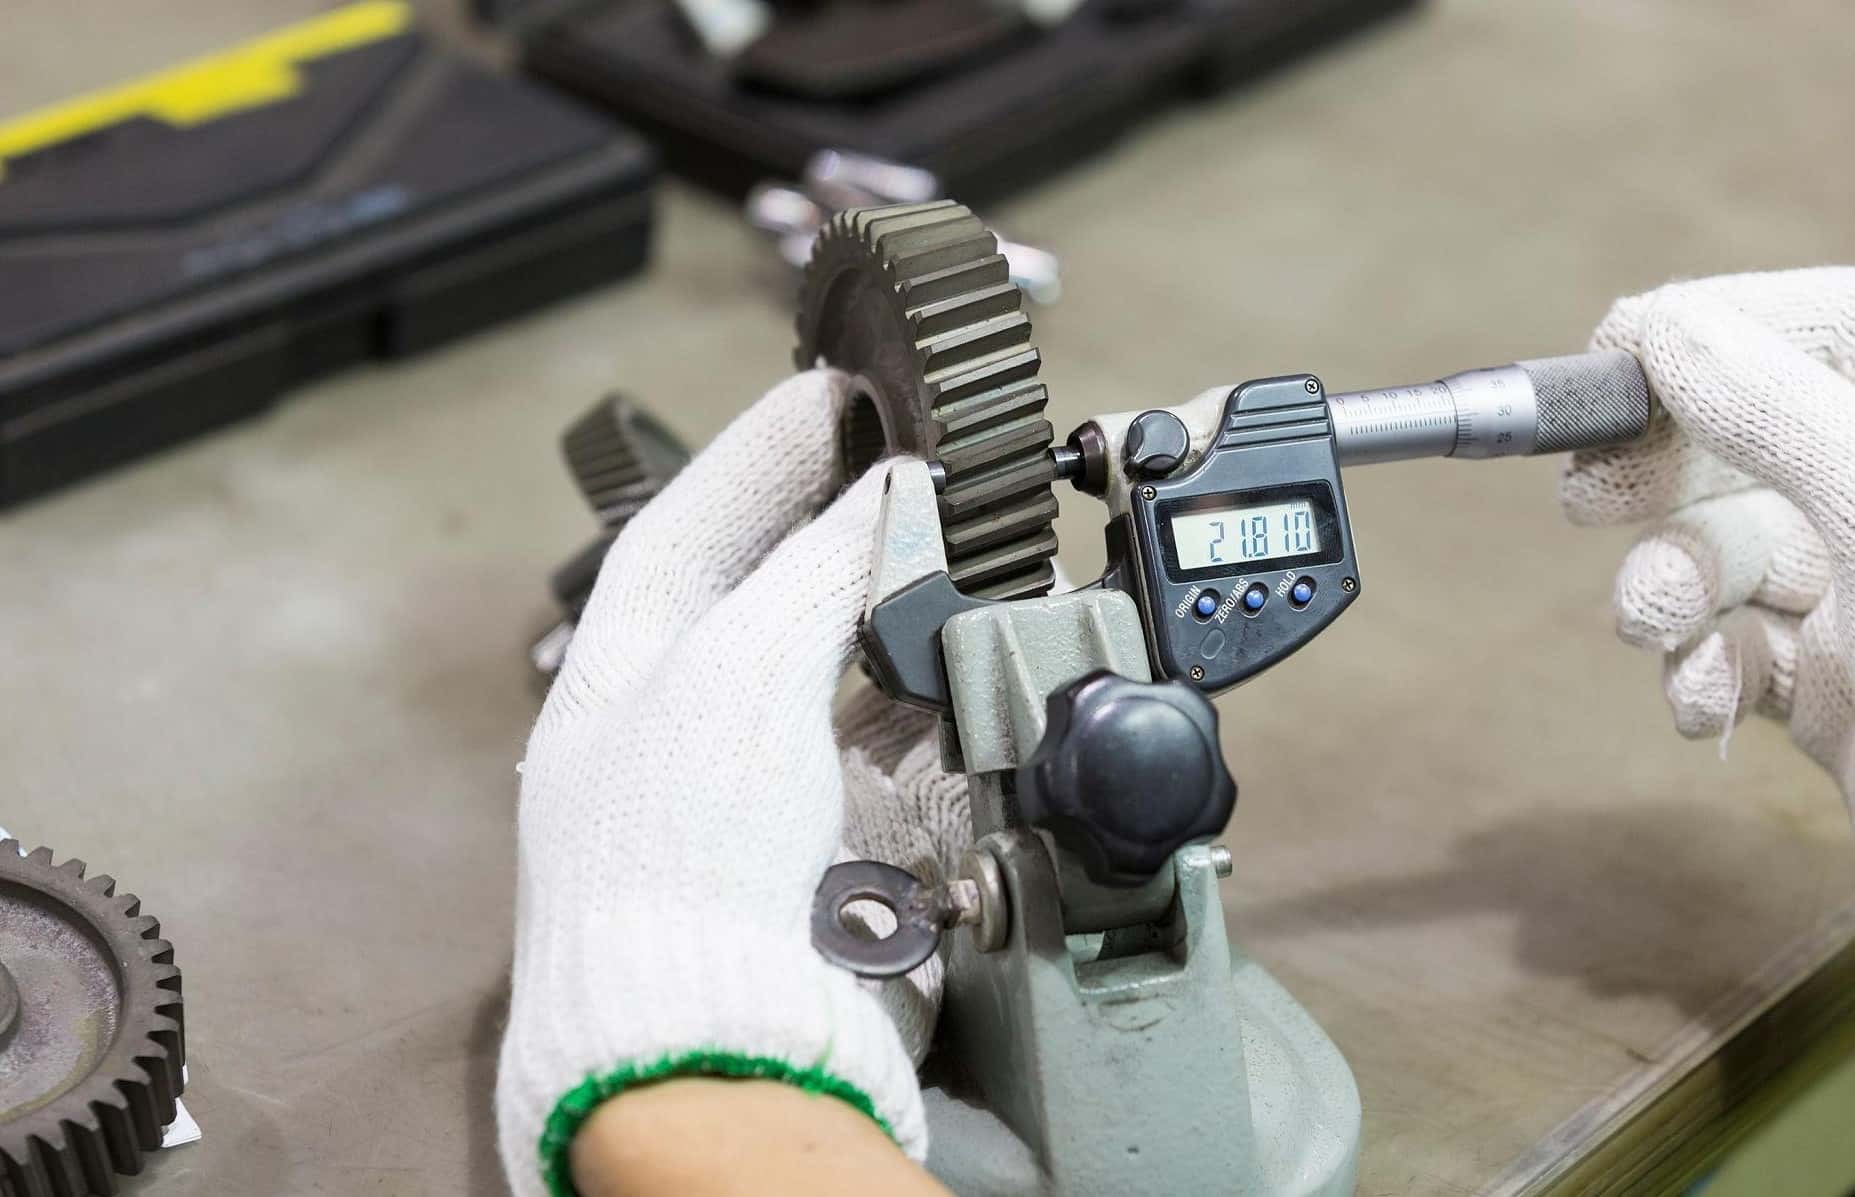
Span measurement over a defined number of teeth and measurements over pins or balls can be used to assess tooth thickness. Their readings include the geometry of the method; a span value is not the thickness of one tooth.
The PairGears tooth-thickness guide compares practical methods. Record the span tooth count or pin size and the correct nominal value and tolerance.
Use the result with the mating-gear requirements
Tooth thickness contributes to backlash, but the assembled clearance also depends on the mating gear and operating center distance. A passing thickness reading does not by itself prove that the pair has the required backlash.
For a replacement gear, use the drawing-defined measurement rather than copying a worn tooth. Check profile, lead, pitch and runout separately where required; tooth-thickness compliance does not establish the complete accuracy grade.
Are you looking for a reliable manufacturer of down home textile products?
We can quickly provide customers with market analysis, technical support and customized services.- *Name
- Phone
- *Title
- *Content