Gear Surface Roughness: How It Affects Gear Performance
Gear drawings usually define module, tooth count, pressure angle, accuracy grade and heat treatment clearly. Surface finish, however, is sometimes treated as a secondary detail. That may be acceptable for non-functional areas, but on tooth flanks, bores, bearing journals and locating faces, the surface condition can influence contact, lubrication, fit and long-term operation.
It is also important to separate surface roughness from gear accuracy. A gear may satisfy tooth profile, lead and pitch tolerances while still having an unsuitable surface condition for its intended duty. At PairGears, roughness requirements are treated as part of the overall manufacturing and functional specification rather than judged from one Ra value alone.
Why Does Gear Surface Roughness Matter?
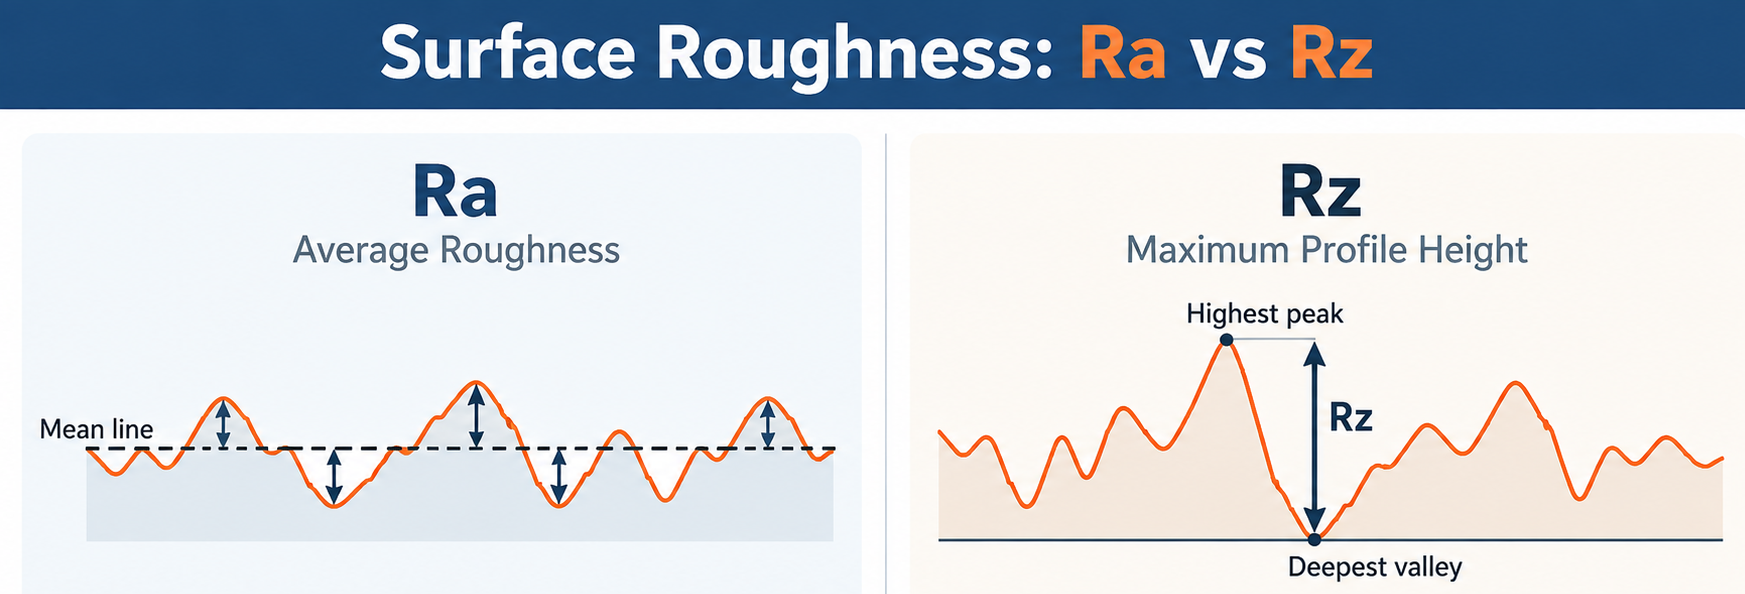
Gear surface roughness describes the microscopic irregularities left after machining. Common parameters include Ra and Rz. On tooth flanks, these small surface features can influence contact behavior, lubricant film formation, friction, wear and, in some cases, running noise.
A finer finish is not automatically the right choice. Additional grinding, honing or other finishing operations may be needed to achieve very low roughness values. The practical goal is to control the surfaces that matter to function without adding unnecessary processing.
What Is Gear Surface Roughness?
Surface roughness describes the small-scale texture of a machined surface. It is different from dimensional tolerance or tooth geometry. Two gears can meet the same dimensional requirements yet show different surface characteristics because they were produced by different processes or finishing conditions.
Hobbing, shaping, shaving, grinding and honing each leave their own surface pattern. Tool condition, cutting parameters, heat treatment and subsequent finishing can also affect the final result.
The average deviation of the roughness profile from the mean line.
The peak-to-valley height of the roughness profile, highlighting larger surface irregularities.
Where surface condition is functionally important, the drawing should identify the required parameter, value and location, and state whether surface roughness inspection is required. Terms such as “smooth surface” or “good finish” are too subjective to serve as reliable acceptance criteria.
How Does Surface Roughness Affect Gear Performance?
Tooth Contact
Meshing teeth do not touch as perfectly smooth theoretical surfaces. Contact initially occurs through microscopic peaks on the tooth flanks. If these peaks are pronounced, local contact stresses may become more concentrated, particularly under heavy loading.
That does not mean roughness alone determines tooth contact quality. Tooth profile, lead, material properties, hardness and load distribution remain equally important. Surface texture is one part of a much larger contact system.
Lubrication
A lubricant film helps separate opposing tooth surfaces during operation. When surface irregularities are large compared with the film thickness, the highest peaks may come into closer contact, increasing local friction and wear.
This becomes more relevant in high-speed or highly loaded transmissions. Oil viscosity, temperature, speed and load also influence lubrication behavior, so roughness must be evaluated in the context of the operating condition rather than in isolation.
Wear and Surface Fatigue
Freshly manufactured gear surfaces often go through a running-in period. During this stage, higher surface peaks may experience concentrated friction and stress before the contact pattern stabilizes.
In demanding applications, poor surface condition can contribute to wear or surface fatigue together with factors such as insufficient hardness, unsuitable case depth, poor lubrication or unfavorable load distribution. Pitting and micropitting should therefore never be attributed to roughness alone without considering the complete system.
Noise and Running Smoothness
Gear noise is usually more strongly affected by tooth profile deviation, lead error, pitch variation, eccentricity, assembly condition and system stiffness. Surface texture can influence microscopic friction and contact behavior, but it is rarely the primary cause of a noise problem.
For transmissions with strict NVH requirements, improving the finish may help, but tooth geometry and actual meshing conditions still need to be checked first.
Surface Roughness vs Gear Accuracy
Gear accuracy and surface roughness describe different quality characteristics. Accuracy focuses on macroscopic geometry, while roughness describes microscopic surface texture.
Gear Accuracy
A gear accuracy inspection may evaluate tooth profile, lead, pitch or radial runout. These checks describe the larger-scale geometry that controls how the gear is manufactured and meshes.
Surface Roughness
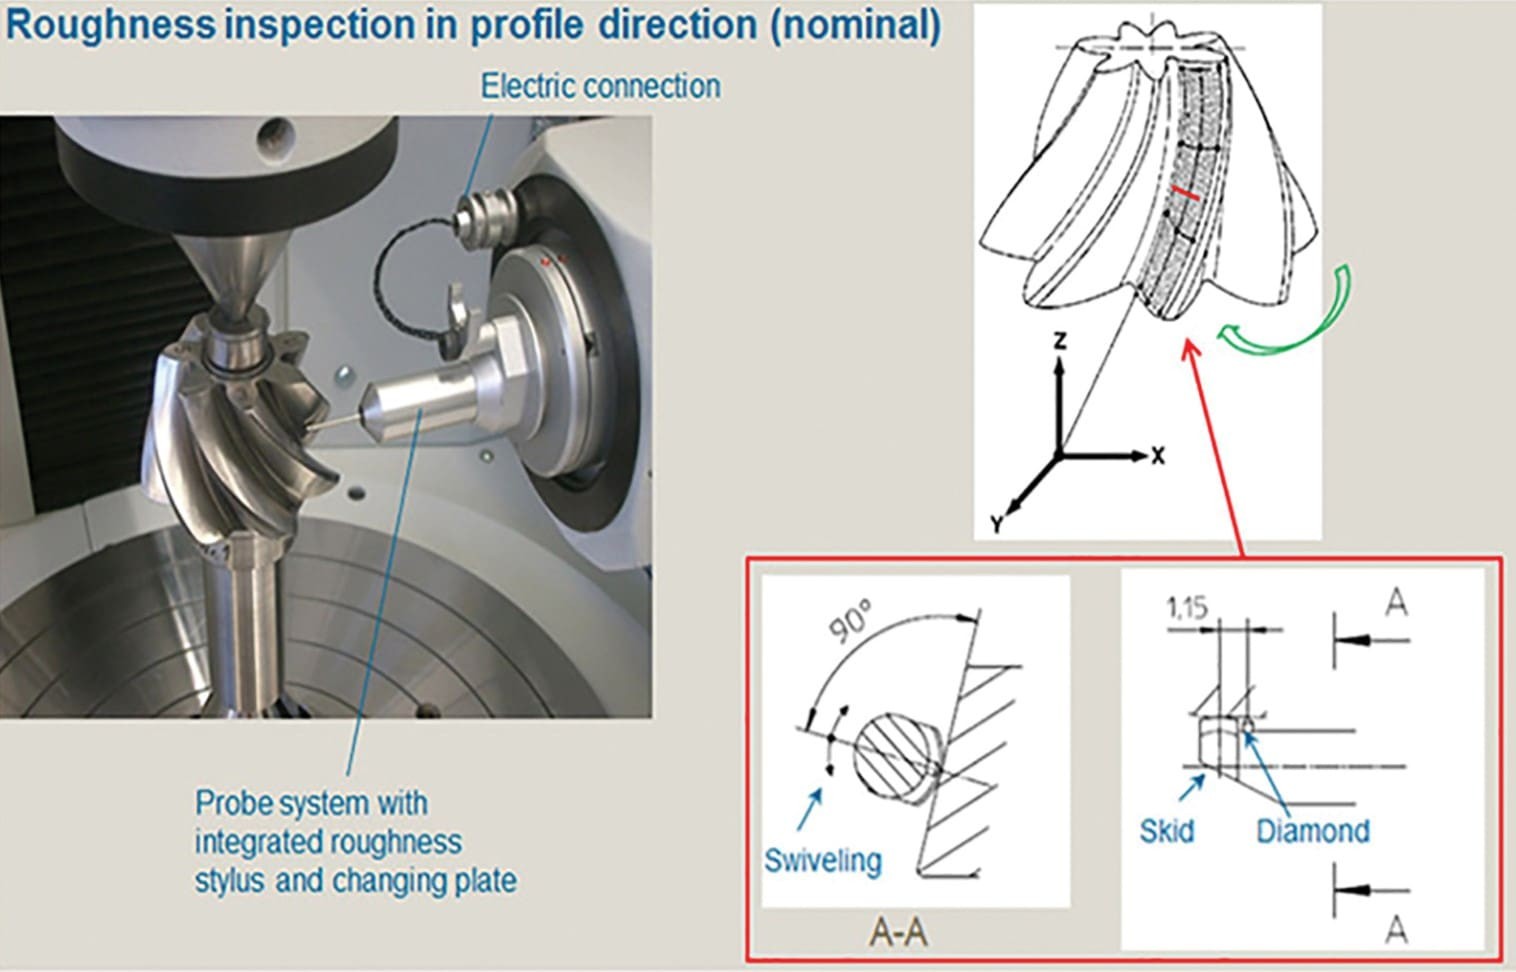
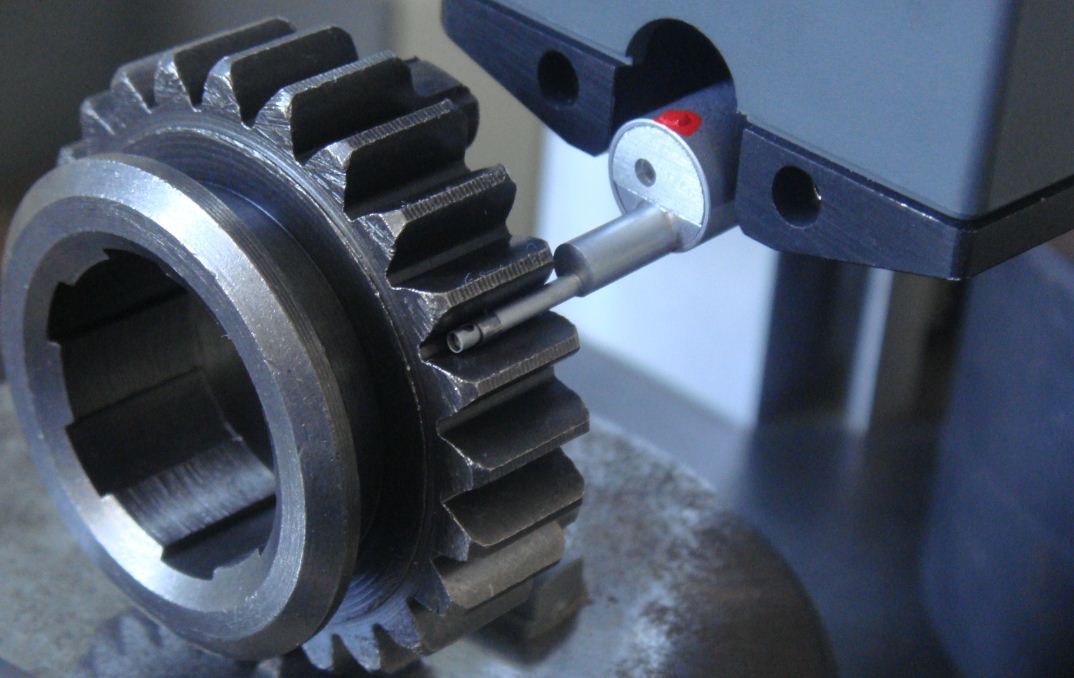
A roughness measurement looks at the small peaks and valleys on a selected surface. A gear can pass its accuracy grade and still have a finish that is unsuitable for the intended contact condition.
The opposite is also possible. A polished or finely ground surface does not compensate for incorrect tooth geometry. For precision gears, both characteristics need to be controlled according to their respective functions.
Which Gear Surfaces Need Roughness Control?
Not every area of a gear requires the same finish. Instead of assigning one roughness value to the entire part, it is usually more effective to identify the critical functional surfaces individually.
Tooth Flanks
Deserve particular attention because they are directly involved in meshing and lubrication.
Bores & Bearing Journals
May need defined surface conditions when used for precision location, interference fits or bearing installation.
End Faces & Locating Surfaces
Can require separate limits when they act as assembly references.
How Does Manufacturing Affect Gear Surface Roughness?
Different manufacturing methods produce different surface conditions.
Hobbing & Shaping
Hobbing and shaping are suitable for many conventional gears and can achieve an acceptable finish when the duty does not require additional refinement.
Grinding After Heat Treatment
After carburizing, hardening or other heat treatment, further finishing may be necessary when the gear must also meet tighter accuracy or tooth-surface requirements. Gear grinding can correct certain post-heat-treatment deviations while producing a more controlled flank finish.
Honing, Lapping & Similar Finishing
Honing, lapping or similar operations may be used where even finer contact behavior is needed.
The process route should follow the drawing and functional requirement rather than a fixed rule. If the required performance can already be achieved after cutting, extra finishing may provide little practical benefit.
How Should Gear Surface Roughness Be Specified on a Drawing?
For custom gears, general notes such as “good surface finish” do not provide a measurable acceptance standard. A useful specification should identify the relevant surface, the roughness parameter and the required value.
The required condition should also be linked to the final manufacturing stage. A tooth flank before heat treatment may have a very different texture from the same flank after grinding. Without a clear final-state requirement, the buyer and supplier may evaluate the same feature differently.
- Identify the surface that requires control.
- State the roughness parameter and required value.
- Define the final manufacturing condition.
- Specify measurement location and direction where necessary.
- Confirm whether measured values or reports are required.
Where necessary, the drawing or quality specification can also define the measurement location, direction and reporting requirement. Clear instructions at this stage reduce ambiguity later during inspection and sample approval.
What Should Be Confirmed Before RFQ?
If finish requirements affect the manufacturing route, they should be defined before requesting a custom gear quote rather than added after samples are produced.
| Item | What Should Be Confirmed |
|---|---|
| Functional surfaces | Which tooth flanks, bores, journals or end faces require control |
| Roughness parameter | Ra, Rz or another specified parameter |
| Final condition | As-machined, heat-treated or final-finished state |
| Process requirement | Whether grinding or another finishing process is specified |
| Inspection requirement | Whether measured values or reports are required |
| Operating conditions | Speed, load, lubrication or noise requirements that may affect the finish |
Providing these details allows the supplier to select a more suitable process and prepare a more accurate quotation.
Why Is the Lowest Ra Value Not Always the Best Choice?
From a purchasing perspective, an extremely low Ra value can introduce processing that the part may not actually need. Finer surfaces often require additional grinding, honing or inspection, and these operations increase manufacturing effort.
Such processing can be justified when it supports high-speed operation, wear resistance, noise control or critical fits. For less demanding gears, however, a stricter-than-necessary finish may add cost without creating a meaningful improvement in service performance.
The better rule is simple: specify the finish required by the function, not the lowest value that can be manufactured.
How PairGears Reviews Surface and Finishing Requirements
For custom gear projects, PairGears reviews the drawing together with available application information to confirm geometry, material, heat treatment, accuracy level and critical functional surfaces. Where roughness requirements are already defined, the process route can be planned around the required final condition.
Confirm Functional Surfaces
Identify which tooth flanks, bores, journals, end faces or locating surfaces require control.
Plan the Final Process Route
Review material, heat treatment, accuracy level and whether grinding, honing or another finishing step is required.
Align Inspection & Acceptance
Clarify the roughness parameter, final condition and related inspection items before production.
If a drawing leaves important surface requirements unclear, these points can be clarified before production. Relevant dimensions, gear accuracy and surface-related inspection items can then be checked against the agreed specification, helping reduce inconsistencies between design intent, machining and final acceptance.
FAQ
What is a typical surface roughness for gear teeth?
There is no single value suitable for all gears. The required finish depends on the manufacturing process, speed, load, lubrication condition, accuracy level and intended use.
Is lower gear surface roughness always better?
No. A finer finish may improve contact conditions in some applications, but it may also require additional processing. The specification should match the functional need.
Is gear surface roughness the same as gear accuracy?
No. Gear accuracy evaluates characteristics such as tooth profile, lead and pitch, while roughness describes microscopic surface texture.
Does gear grinding improve surface roughness?
Grinding can produce a more controlled tooth surface than conventional cutting and may also correct certain deviations after heat treatment. Whether it is necessary depends on the drawing and performance target.
Should surface roughness be specified before requesting a gear quote?
Yes, when it affects process selection or requires additional finishing. Defining it during the RFQ stage allows the manufacturing route and inspection requirements to be evaluated correctly.
Conclusion
Gear surface roughness can influence tooth contact, lubrication, wear and operating behavior, but it should not be treated as an isolated quality target. The right finish depends on what the surface actually does in the assembly and how the gear will operate.
For custom gear sourcing, clearly identifying the critical surfaces and final acceptance requirements is more useful than simply requesting the lowest possible Ra value.
Define the Functional Surface Before the Finish
Contact us to send your drawing and surface finish requirements for project review and quotation.