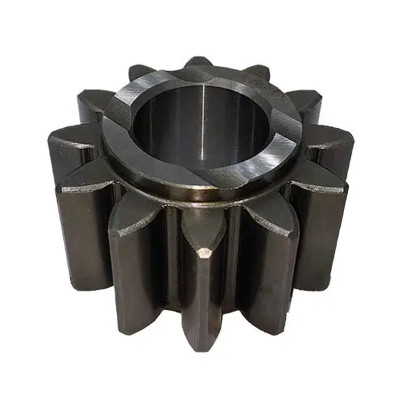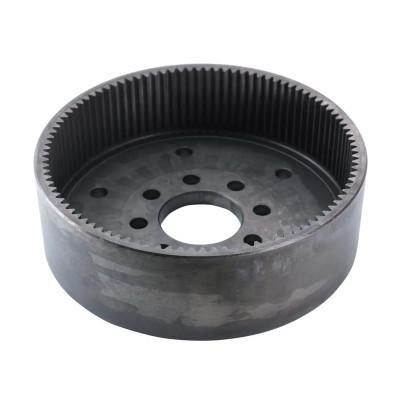
Why Do Gears Distort After Heat Treatment?
In custom gear projects, buyers may face a common problem: the gear looks acceptable before heat treatment, but after heat treatment, the bore, end face, tooth form, runout or meshing condition changes. Minor changes may still be corrected by later finishing, but larger distortion can affect assembly, noise, wear and service life.
Gear distortion after heat treatment does not always mean the gear was made incorrectly. Heat treatment involves heating, soaking, cooling and material structure changes, so dimensional change and stress release may happen. For buyers looking for a precision gear manufacturer or custom gear supplier, the key question is not only “Will the gear distort?” but “Which dimensions are critical, and how will they be controlled after heat treatment?”
What Does Gear Distortion After Heat Treatment Mean?
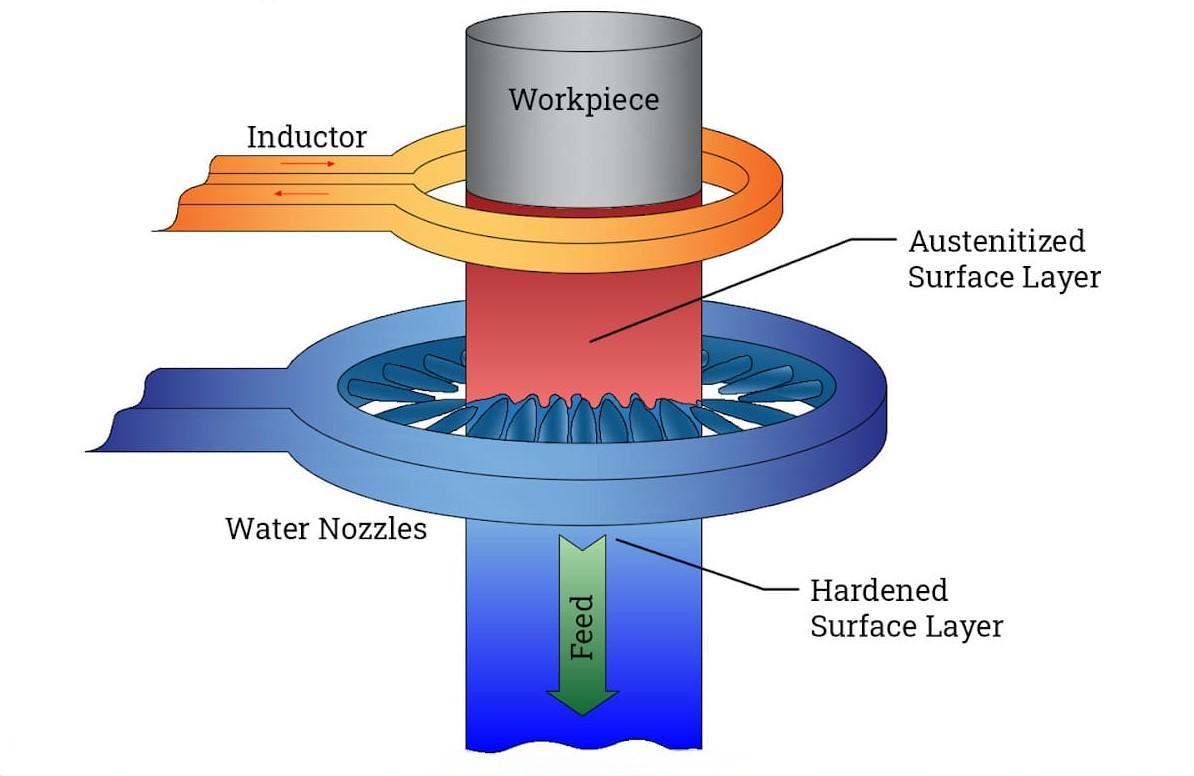
Gear distortion after heat treatment means the gear changes in size or shape after carburizing, quenching, tempering, induction hardening or another heat treatment process.
Common signs include:
- bore distortion or out-of-round condition;
- end face warpage;
- gear runout change;
- tooth profile or lead accuracy change;
- tooth thickness and backlash change;
- concentricity change between the bore and gear teeth;
- tight meshing, higher noise or uneven contact after assembly.
Some changes can be corrected by post-heat finishing, such as gear grinding, bore grinding or face grinding. But if the drawing does not define critical dimensions, or if enough machining allowance is not left before heat treatment, distortion may lead to rework, scrap or assembly risk.
Why Do Gears Distort After Heat Treatment?
Gear distortion after heat treatment is usually not caused by one single factor. Material, structure, machining sequence, heat treatment method, fixturing and cooling conditions can all affect the final result.
| Cause | Why It Matters |
|---|---|
| Material response | Different materials and batches may respond differently during heat treatment |
| Residual stress | Stress from turning, hobbing, shaping or slotting may release during heating |
| Uneven heating or cooling | Different areas may shrink or transform at different rates |
| Thin-wall or asymmetric design | Gear rings, hubs, keyways or internal splines may increase distortion risk |
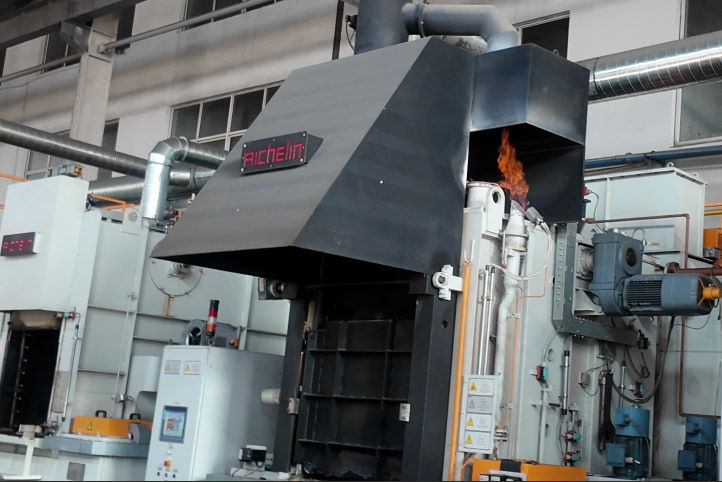
| Carburizing and quenching | Case-core transformation, case depth and cooling speed may affect dimensions |
| Insufficient allowance | If no allowance is left, post-heat correction may be difficult |
For load-bearing gears, buyers should confirm more than the material grade. Hardness, heat treatment method, effective case depth, machining allowance and finishing requirements should also be reviewed before production.
How Does Heat Treatment Distortion Affect Gear Performance?
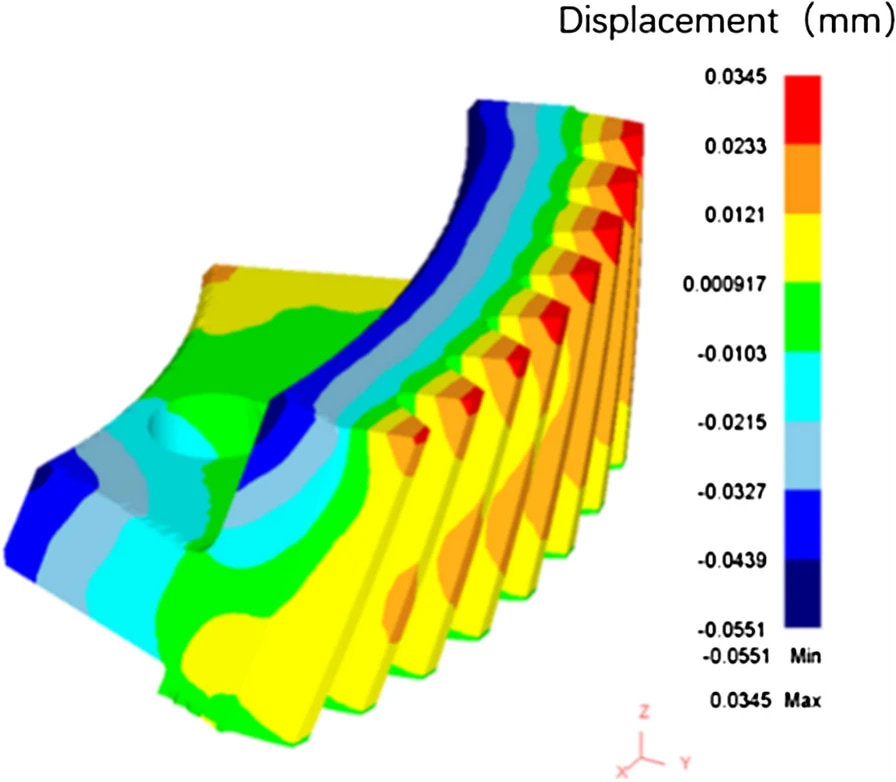
The effect of distortion depends on where it occurs, how much it changes and how the gear is used. Small changes in non-critical areas may not cause serious problems, but changes in mounting surfaces, tooth accuracy or meshing relationships can create clear risks.
| Distortion Area | Possible Effect |
|---|---|
| Bore distortion | Difficult assembly or abnormal shaft fit |
| Face warpage | Higher face runout and unstable mounting reference |
| Gear runout | Uneven meshing, noise or vibration |
| Tooth profile change | Unstable tooth contact |
| Tooth thickness change | Backlash too large or too small |
| Bore-to-teeth concentricity change | Poor meshing with the mating gear |
| Hardness variation | Local wear or service life risk |
For replacement gear projects, distortion risk needs extra attention. The original center distance, bearing position, housing structure and mating gear are usually fixed, so the new gear must assemble and mesh correctly in the original system.
How Can Gear Distortion Be Controlled?
It is usually not realistic to guarantee zero dimensional change after heat treatment. A more practical goal is to evaluate, reduce and control distortion through the full manufacturing route.
Review Material and Heat Treatment Method
Material and heat treatment method should be selected according to load, wear resistance, impact condition and gear structure. Higher hardness is not always better, and not every gear should use the same heat treatment process.
Leave Proper Machining Allowance
For gears that need grinding or finishing after heat treatment, proper allowance must be left before heat treatment. Too little allowance may leave no room for correction, while too much allowance may increase machining time and cost.
Use Suitable Fixtures and Loading
Fixture and furnace loading methods can affect distortion. For thin-wall gears, gear rings or asymmetric parts, suitable support and positioning can help reduce warpage and runout change.
Plan Finishing After Heat Treatment
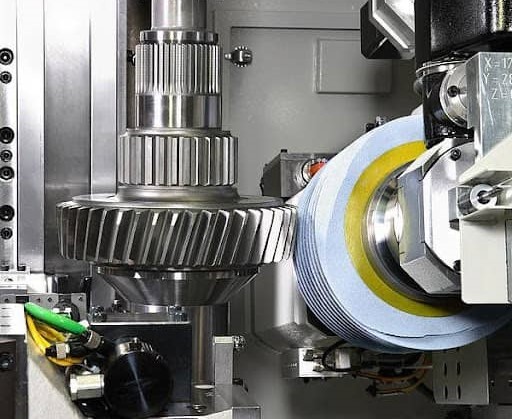
For gears with higher accuracy requirements, post-heat finishing is often needed, such as gear grinding, bore grinding or face grinding. This allows heat-treatment change to be included in the full manufacturing route.
Confirm Inspection Requirements Early
Whether distortion has been controlled must finally be confirmed by inspection. Common checks include hardness, effective case depth, bore size, face runout, radial runout, tooth thickness, tooth profile, tooth lead and contact condition.
If inspection requirements are raised only before shipment, delivery and acceptance may be affected. Key gear inspection before shipment items should be confirmed during quotation.
What Should Buyers Check Before Ordering?
| Buyer Check | Why It Matters |
|---|---|
| Material grade | Affects heat treatment response and dimensional stability |
| Heat treatment method | Determines hardness, wear resistance and distortion risk |
| Hardness requirement | Helps confirm whether it fits the application |
| Critical dimensions | Defines which dimensions must be controlled closely |
| Machining allowance | Determines whether post-heat correction is possible |
| Gear structure | Thin walls, keyways and internal splines may increase risk |
| Finishing process | Confirms whether grinding after heat treatment is needed |
| Inspection items | Reduces acceptance disputes before shipment |
For replacement gears, buyers should also provide old sample photos, mating gear information, machine model, mounting position, failure condition and working conditions. A material grade or hardness requirement alone is usually not enough to judge heat treatment distortion risk.
Common Mistakes in Heat Treatment Distortion Review
Treating Heat Treatment as Only a Hardness Step
Heat treatment may affect size, shape, residual stress and later machining. It should be reviewed together with drawing dimensions, machining allowance and inspection needs.
Ignoring Thin-Wall or Asymmetric Structures
Thin-wall gear rings, gears with internal splines, gears with keyways and asymmetric parts are more likely to distort. These structures should not be reviewed like ordinary gears.
Finishing Too Much Before Heat Treatment
If key dimensions are finished before heat treatment, there may not be enough allowance to correct distortion afterward. For high-accuracy projects, finishing after heat treatment is often safer.
Checking Hardness but Not Geometry
Qualified hardness does not always mean the gear can assemble correctly. Bore size, face runout, tooth thickness, tooth profile, tooth lead and meshing condition should also be checked.
Using a Worn Sample as the Only Reference
An old gear sample may already be worn, distorted or repaired. If the current worn condition is copied directly, the original problem may be carried into the new gear.
How PairGears Reviews Heat Treatment Distortion Risk
PairGears reviews heat treatment distortion risk together with drawings, 3D models, old samples, material requirements, heat treatment requirements, gear structure, critical dimensions, machining allowance, gear accuracy control requirements and inspection items.
Review the Structure
Check thin-wall sections, gear rings, hubs, keyways, internal splines and asymmetric geometry.
Review Heat Treatment
Confirm material, hardening method, hardness, case depth and likely distortion risk.
Review Allowance & Finishing
Confirm which dimensions need correction or grinding after heat treatment.
Review Inspection & Sample Plan
Define post-heat checks and whether sample verification is needed before mass production.
For replacement gear projects, PairGears also checks old sample wear, mating gear condition, mounting position, failure signs and working conditions. If the project involves carburizing and quenching, thin-wall gear rings, high hardness, bore accuracy, gear grinding or batch consistency, the machining route, post-heat inspection items and sample verification requirements may need to be confirmed before mass production.
FAQ About Gear Heat Treatment Distortion
Why do gears distort after heat treatment?
Gears may distort because of material structure change, residual stress release, uneven heating and cooling, gear structure, fixturing method and quenching process.
Is gear distortion after heat treatment normal?
Some dimensional change may happen, especially after quenching or carburizing and quenching. The key is to evaluate the risk early and control critical dimensions.
Can gear heat treatment distortion be prevented completely?
Usually not. It can often be reduced and controlled through material selection, process planning, proper allowance, heat treatment control, post-heat finishing and inspection.
Which gears are more likely to distort after heat treatment?
Thin-wall gears, large gear rings, gears with internal splines or keyways, asymmetric gears, and gears requiring high hardness or carburizing and quenching usually need closer review.
What should buyers send before ordering heat-treated gears?
Buyers can send drawings, material requirements, hardness requirements, heat treatment method, critical dimensions, accuracy requirements, old sample photos, mating gear information, application position and inspection requirements.
Conclusion
Gear distortion after heat treatment may affect bore fit, face runout, tooth accuracy, backlash, contact condition, noise, wear and final assembly performance.
For buyers, the key is not only to confirm material and hardness, but also to review gear structure, heat treatment method, machining allowance, post-heat finishing and inspection requirements before quotation and production. If the project involves high hardness, carburizing and quenching, thin-wall structure, old sample reverse engineering or replacement gears, drawings, sample photos, mating gear information and application requirements should be prepared early.
Control the Critical Dimensions After Heat Treatment
Contact us to send your drawing, sample photos or OEM part number for a technical review and quotation.