
How does PairGears control NVH in high-speed gear meshes?
How does PairGears control NVH in high-speed gear meshes?
PairGears controls NVH by treating the gear pair, shafts, bearings, housing, lubrication and operating duty as one system. The drawing should define speed, torque, ratio, the noise or vibration target and its test method, plus tooth-geometry requirements. PairGears then reviews macrogeometry, microgeometry, heat treatment, finishing, runout, backlash, contact and inspection. Final NVH must still be validated in the assembled system under representative load.
Define the operating point and the NVH acceptance method
Start with the gear type and ratio, motor or input-speed range, peak and continuous torque, duty cycle, rotation direction and temperature. Add a measurable NVH target: sound-pressure or vibration limit, microphone or accelerometer location, operating points, background-noise treatment and whether the limit applies to the gear pair, gearbox or complete machine.
The PairGears high-speed gear-noise FAQ explains why appearance alone cannot identify the source. Transmission error, pitch and runout variation, tooth deflection, bearings, housing modes, lubrication and assembly can all affect the result.
Control the drawing, process and mating system together
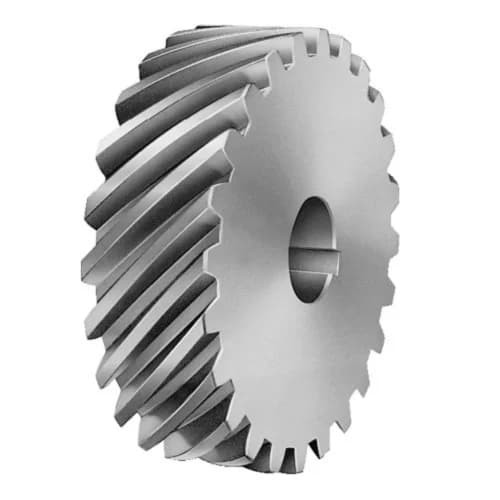
Review macrogeometry first: module or DP, pressure angle, helix angle, tooth count, center distance, backlash and face width. Then define the profile and lead modifications only from expected load, alignment and contact behavior. The PairGears microgeometry FAQ describes why crowning or tip relief is application-specific rather than a universal noise fix.
The manufacturing plan should link material, heat treatment, stock allowance and finishing to final profile, lead, pitch, runout, roughness and datum requirements. Pair matching, shaft and bearing fits, housing stiffness, lubrication and balance also need defined controls; improving one gear flank cannot correct an unstable support system.

Verify geometry first, then validate the loaded assembly
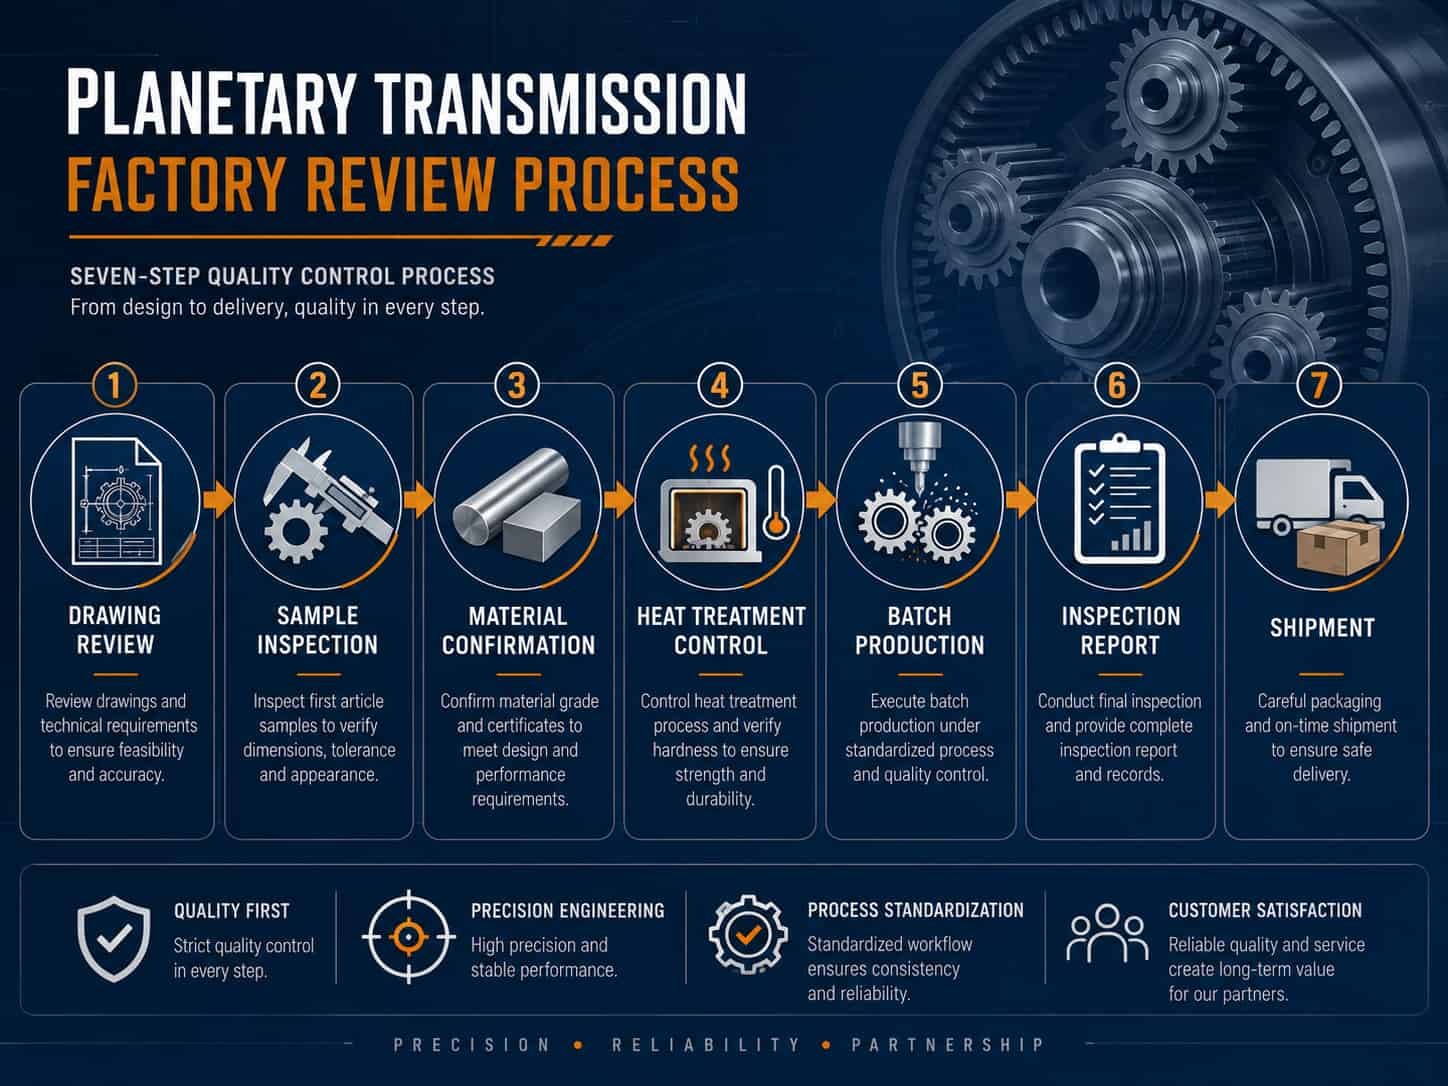
Before assembly, inspect the specified tooth geometry, runout, datum relationships, hardness or case depth, surface condition and mating-part identity. During build, record center distance, shaft alignment, backlash, contact pattern, bearing preload or endplay and lubricant. A traceable inspection pack shows whether the parts match the approved drawing.
NVH acceptance still requires the representative gearbox or machine. Run the agreed speed, torque, temperature and direction points, record spectra around gear-mesh frequency and harmonics when required, and compare the same measurement setup before and after changes. A quiet no-load bench spin does not prove loaded NVH, durability or thermal performance.
Are you looking for a reliable manufacturer of down home textile products?
We can quickly provide customers with market analysis, technical support and customized services.- *Name
- Phone
- *Title
- *Content